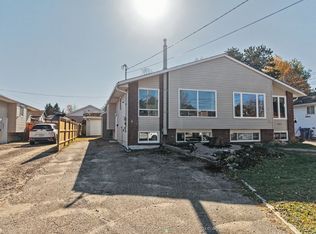
Welcome 643 Robarts Ave. Nestled in a tranquil and welcoming family-friendly neighbourhood. This charming semi-detached home perfectly blends comfort and convenience, offering everything a family could desire with its inviting and spacious layout. The property features three generously sized bedrooms, each providing ample space for personalization. The large living room is perfect for gathering with family and friends, whether for cozy movie nights or lively get-togethers. At the heart of this home is a bright and roomy eat-in kitchen, ideal for casual dining and culinary adventures, with plenty of counter space for meal preparation and ample storage for all your kitchen gadgets. This home boasts a beautifully appointed 4-piece bathroom complete with a bathtub and shower combination, as well as a convenient 3-piece bathroom in the basement for added comfort and functionality. Head downstairs to the versatile rec room, featuring a wet bar and a natural gas fireplace, making it an ideal spot for entertaining or unwinding after a long day. Additionally, the property offers a dedicated laundry room, a cozy den perfect for a home office or study, and a spacious storage area that provides a walkout to the backyard. Outside, step into your fully fenced backyard, a true oasis for outdoor living. It features a sturdy shed for all your gardening tools and equipment, and a charming gazebo, creating the perfect space for outdoor dining, relaxation, and family fun. This delightful semi-detached home combines ample space with potential of an in-law suite. Located in a friendly neighbourhood close to parks, trails and shopping. Don't miss the opportunity to make this delightful property your own!
For sale
C$379,900
643 Robarts Ave, North Bay, ON P1B 7E5
3beds
2baths
Single Family Residence
Built in ----
0 Square Feet Lot
$-- Zestimate®
C$--/sqft
C$-- HOA
What's special
Semi-detached homeInviting and spacious layoutThree generously sized bedroomsAmple storageVersatile rec roomWet barNatural gas fireplace
- 66 days
- 5
- 0
Zillow last checked:
Listing updated:
Listed by:
Century 21 Blue Sky Region Realty Inc., Brokerage
Source: TRREB,MLS®#: X13742214 Originating MLS®#: North Bay and Area REALTORS Association
Facts & features
Interior
Bedrooms & bathrooms
- Bedrooms: 3
- Bathrooms: 2
Primary bedroom
- Level: Main
- Dimensions: 2.78 x 3.32
Bedroom
- Level: Main
- Dimensions: 2.53 x 2.9
Bedroom
- Level: Main
- Dimensions: 4.79 x 2.56
Bathroom
- Level: Lower
- Dimensions: 1.25 x 2.16
Bathroom
- Level: Main
- Dimensions: 1.25 x 2.32
Den
- Level: Main
- Dimensions: 2.93 x 3.63
Kitchen
- Level: Main
- Dimensions: 4.91 x 7.5
Living room
- Level: Main
- Dimensions: 7.65 x 3.63
Other
- Level: Lower
- Dimensions: 6.16 x 2.01
Recreation
- Level: Lower
- Dimensions: 7.19 x 3.6
Utility room
- Level: Lower
- Dimensions: 5.12 x 2.01
Heating
- Forced Air, Gas
Cooling
- Central Air
Appliances
- Included: Water Heater Owned
Features
- Basement: Finished with Walk-Out
- Has fireplace: Yes
- Fireplace features: Natural Gas
Interior area
- Living area range: 700-1100 null
Video & virtual tour
Property
Parking
- Total spaces: 3
- Parking features: Private
Features
- Pool features: None
Lot
- Size: 0 Square Feet
- Features: School Bus Route, Public Transit, Park, Place Of Worship, Rectangular Lot
- Topography: Flat
Details
- Additional structures: Shed, Fence - Full
- Parcel number: 491490628
Construction
Type & style
- Home type: SingleFamily
- Architectural style: Bungalow
- Property subtype: Single Family Residence
Materials
- Vinyl Siding
- Foundation: Concrete Block
- Roof: Asphalt Shingle
Utilities & green energy
- Sewer: Sewer
Community & HOA
Community
- Security: Carbon Monoxide Detector(s), Smoke Detector(s)
Location
- Region: North Bay
Financial & listing details
- Annual tax amount: C$3,566
- Date on market: 9/3/2026
Price history
Price history is unavailable.
Public tax history
Tax history is unavailable.
Climate risks
Neighborhood: Laurentian
Nearby schools
GreatSchools rating
No schools nearby
We couldn't find any schools near this home.

Similar homes
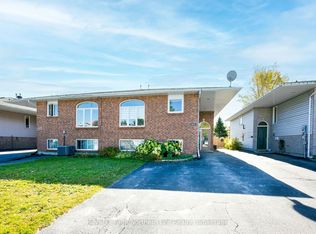
- C$329,9003 bd1 ba-- sqft1860 McKeown Ave, North Bay, ON P1B 7N4For Sale
 MLS ID #X14151694, Century 21 Blue Sky Region Realty Inc., Brokerage. TRREB
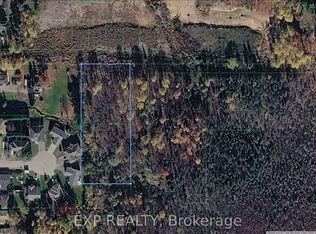
- C$399,9004 bd2 ba-- sqft1572 Chapais St, North Bay, ON P1B 6M4For Sale
 MLS ID #X13779702, Century 21 Blue Sky Region Realty Inc., Brokerage. TRREB
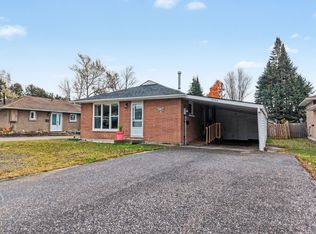
- C$359,9004 bd2 ba-- sqft124 Vincent Ave, North Bay, ON P1B 7K5For Sale
 MLS ID #X14093046, Royal LePage Northern Life Realty, Brokerage. TRREB
- C$399,9003 bd2 ba-- sqft133 Princess St E, North Bay, ON P1B 1P8For Sale
 MLS ID #X14028182, Royal LePage Northern Life Realty, Brokerage. TRREB
