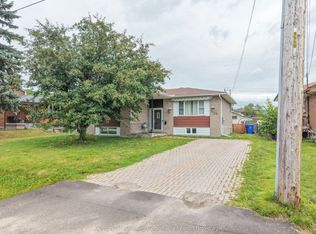
Welcome to this meticulously maintained semi-detached backsplit, offering the perfect blend ofcomfort, functionality, and pride of ownership. Featuring 3 bedrooms and 1.5 bathrooms, thiswarm and inviting home boasts a cozy atmosphere throughout, making it ideal for families,first-time buyers, or those looking to downsize without compromise.The thoughtfully designed layout includes two separate stairways to the basement, providingexcellent flow and versatility. The lower-level rec room is the perfect place to unwind,complete with a gas fireplace and built-in bar-ideal for relaxing evenings or hosting guests.The home also offers plenty of storage throughout, making it easy to keep everyday livingorganized and clutter-free.Step outside and discover your own private backyard oasis. Whether you're entertaining familyand friends under the covered patio or need space for hobbies and outdoor equipment, theoversized shed offers exceptional storage for all your tools and toys. Surrounded by maturelandscaping, the backyard provides a rare sense of privacy and tranquility.Situated in a desirable neighbourhood close to everyday amenities, this lovingly cared-for homeis ready for its next chapter. Don't miss your opportunity to make it yours.
For sale
C$449,000
245 Michener Dr, North Bay, ON P1A 3J2
3beds
2baths
Single Family Residence
Built in ----
0 Square Feet Lot
$-- Zestimate®
C$--/sqft
C$-- HOA
What's special
- 24 days |
- 4 |
- 0 |
Zillow last checked:
Listing updated:
Listed by:
Century 21 Blue Sky Region Realty Inc., Brokerage
Source: TRREB,MLS®#: X13592010 Originating MLS®#: North Bay and Area REALTORS Association
Originating MLS®#: North Bay and Area REALTORS AssociationFacts & features
Interior
Bedrooms & bathrooms
- Bedrooms: 3
- Bathrooms: 2
Primary bedroom
- Level: Second
- Dimensions: 3.84 x 2.67
Bedroom 2
- Level: Second
- Dimensions: 3.2 x 3.02
Bedroom 3
- Level: Second
- Dimensions: 2.74 x 2.72
Kitchen
- Level: Main
- Dimensions: 4.29 x 2.74
Laundry
- Level: Basement
- Dimensions: 5.51 x 3.02
Living room
- Level: Main
- Dimensions: 8.03 x 3.43
Recreation
- Level: Basement
- Dimensions: 6.17 x 3.37
Heating
- Forced Air, Gas
Cooling
- None
Features
- Storage
- Basement: Finished
- Has fireplace: Yes
- Fireplace features: Natural Gas
Interior area
- Living area range: 700-1100 null
Property
Parking
- Total spaces: 6
- Parking features: Private Double
Features
- Exterior features: Landscaped, Year Round Living
- Pool features: None
- Waterfront features: None
Lot
- Size: 0 Square Feet
- Features: Cul de Sac/Dead End, Hospital, Public Transit, School, Rectangular Lot
- Topography: Flat
Details
- Parcel number: 491430183
Construction
Type & style
- Home type: SingleFamily
- Property subtype: Single Family Residence
Materials
- Brick
- Foundation: Block, Concrete
- Roof: Asphalt Shingle
Utilities & green energy
- Sewer: Sewer
- Utilities for property: Cable Available, Cell Services, Electricity Connected, Garbage Pickup, Internet High Speed, Natural Gas, Recycling Pickup, Phone Available, Transit Services
Community & HOA
Community
- Security: Carbon Monoxide Detector(s), Smoke Detector(s)
Location
- Region: North Bay
Financial & listing details
- Tax assessed value: C$192,000
- Annual tax amount: C$3,475
- Date on market: 7/22/2026
Price history
Price history is unavailable.
Public tax history
Tax history is unavailable.
Climate risks
Neighborhood: Circle Party
Nearby schools
GreatSchools rating
No schools nearby
We couldn't find any schools near this home.
- C$--3 bd1 ba-- sqft330 Wallace Rd, North Bay, ON P1A2X1Off Market
- C$--2 bd1 ba800 sqft19 Johnston Rd #104, North Bay, ON P1B8G1Off Market
- C$--1 bd1 ba800 sqft19 Johnston Rd #105, North Bay, ON P1B8G1Off Market
- C$--1 bd1 ba700 sqft19 Johnston Rd #312, North Bay, ON P1B8G1Off Market

- C$--1 bd1 ba-- sqft2677 Trout Lake Rd #1-BEDROOM, North Bay, ON P1B8S3Off Market
- C$--2 bd1 ba-- sqft2677 Trout Lake Rd #2-BEDROOM, North Bay, ON P1B8S3Off Market
- C$1,8001 bd1 ba-- sqft2677 Trout Lake Rd, North Bay, ON P1B8S3For Rent
- C$--1 bd1 ba612 sqft105 Giroux St #1-BEDROOM, North Bay, ON P1B8M7Off Market
Similar homes
- C$489,9003 bd2 ba-- sqft164 Gordon Dr, North Bay, ON P1B 8B2For Sale
 MLS ID #X13666280, Century 21 Blue Sky Region Realty Inc., Brokerage. TRREB
 - C$474,9003 bd1 ba-- sqft732 Airport Rd, North Bay, ON P1C 1A2For Sale
 MLS ID #X13661280, Century 21 Blue Sky Region Realty Inc., Brokerage. TRREB
 - C$499,9004 bd2 ba-- sqft272 Patricia St, North Bay, ON P1B 7Z3For Sale
 MLS ID #X13597146, Century 21 Blue Sky Region Realty Inc., Brokerage. TRREB
 - C$489,9003 bd2 ba-- sqft173 Milani Rd, North Bay, ON P1B 7P4For Sale
 MLS ID #X13663494, Century 21 Blue Sky Region Realty Inc., Brokerage. TRREB
 - C$439,9003 bd1 ba-- sqft554 Lakeshore Dr, North Bay, ON P1A 2E6For SaleMLS ID #X13615808, Century 21 Blue Sky Region Realty Inc., Brokerage. TRREB
- C$499,9003 bd2 ba-- sqft113 Sable Cres, North Bay, ON P1A 3X6For SaleMLS ID #X13612006, Century 21 Blue Sky Region Realty Inc., Brokerage. TRREB
- C$384,9003 bd3 ba-- sqft140 Massey Dr, North Bay, ON P1A 4G4For SaleMLS ID #X13666650, Century 21 Blue Sky Region Realty Inc., Brokerage. TRREB
- C$499,0004 bd2 ba-- sqft647 Douglas St, North Bay, ON P1B 5N9For SaleMLS ID #X13661880, Century 21 Blue Sky Region Realty Inc., Brokerage. TRREB
- C$429,9004 bd2 ba-- sqft28 Lovell Ave, North Bay, ON P1A 3R8For SaleMLS ID #X13662452, Century 21 Blue Sky Region Realty Inc., Brokerage. TRREB
- C$459,9004 bd3 ba-- sqft634 Tackaberry Dr, North Bay, ON P1B 9L1For SaleMLS ID #X13677922, Century 21 Blue Sky Region Realty Inc., Brokerage. TRREB
- C$469,9005 bd3 ba-- sqft773 Scollard St, North Bay, ON P1B 5A3For SaleMLS ID #X13661634, Century 21 Blue Sky Region Realty Inc., Brokerage. TRREB
- C$359,9005 bd3 ba-- sqft624 McIntyre St E, North Bay, ON P1B 1E5For SaleMLS ID #X13662658, Century 21 Blue Sky Region Realty Inc., Brokerage. TRREB
- C$430,0002 bd1 ba-- sqft1272 Lakeshore Dr, North Bay, ON P1B 8Z4For SaleCentury 21 Canada
- C$490,0003 bd1 ba-- sqft14 Marshall Park Dr, North Bay, ON P1A 2N9For SaleMLS ID #X13144572, Century 21 Blue Sky Region Realty Inc., Brokerage. TRREB
- C$359,9003 bd2 ba-- sqft937 Galt St, North Bay, ON P1B 5N5For SaleMLS ID #X13666050, Century 21 Blue Sky Region Realty Inc., Brokerage. TRREB
- C$358,0003 bd2 ba-- sqft174 Princess St E, North Bay, ON P1B 1P7For SaleMLS ID #X13575654, Century 21 Blue Sky Region Realty Inc., Brokerage. TRREB
- C$419,9005 bd2 ba-- sqft8 Plumtree Pl, North Bay, ON P1A 3Y6For SaleMLS ID #X12984450, RE/MAX MILLENNIUM REAL ESTATE. TRREB
- C$349,9004 bd2 ba-- sqft429 Dudley Ave, North Bay, ON P1B 7A6For SaleMLS ID #X13657374, Century 21 Blue Sky Region Realty Inc., Brokerage. TRREB
- C$449,0003 bd1 ba-- sqft319 Jocko Point Rd, Nipissing 10, ON P1B 8G5For SaleMLS ID #X13675298, Century 21 Blue Sky Region Realty Inc., Brokerage. TRREB
- C$494,9003 bd2 ba-- sqft14 Birch St, North Bay, ON P1A 1R8For SaleMLS ID #X13645366, Century 21 Blue Sky Region Realty Inc., Brokerage. TRREB
