Welcome to 140 Massey Dr! This spacious and well-maintained semi-detached home in the sought-after West Ferris neighbourhood, offering the perfect combination of comfort, functionality, and convenience. The bright main floor features a spacious kitchen, seamlessly flowing into the open dining and living area. Additionally, you'll find two oversized bedrooms, including a primary suite complete with a convenient 2-piece ensuite. The fully finished lower level provides additional living space with a spacious rec room, a versatile den ideal for a home office or playroom, a third bedroom, and a laundry/utility room with plenty of storage. Outside, enjoy a large deck and a private backyard with green space for children, pets, or gardening. Located close to schools, parks, shopping, and all the amenities West Ferris has to offer, this move-in-ready home is an excellent opportunity for first-time buyers, young families, or anyone looking to enjoy a fantastic neighbourhood.
For sale
C$384,900
140 Massey Dr, North Bay, ON P1A 4G4
3beds
3baths
Single Family Residence
Built in ----
3,299 Square Feet Lot
$-- Zestimate®
C$--/sqft
C$-- HOA
What's special
Bright main floorSpacious kitchenTwo oversized bedroomsFully finished lower levelSpacious rec roomLarge deck
- 3 hours |
- 4 |
- 0 |
Zillow last checked:
Listing updated:
Listed by:
Century 21 Blue Sky Region Realty Inc., Brokerage
Source: TRREB,MLS®#: X13666650 Originating MLS®#: North Bay and Area REALTORS Association
Originating MLS®#: North Bay and Area REALTORS AssociationFacts & features
Interior
Bedrooms & bathrooms
- Bedrooms: 3
- Bathrooms: 3
Bedroom
- Level: Second
- Dimensions: 5.08 x 3.98
Bedroom
- Level: Ground
- Dimensions: 3.68 x 2.65
Bedroom
- Level: Second
- Dimensions: 3.56 x 4.78
Bathroom
- Level: Second
Bathroom
- Level: Ground
Bathroom
- Level: Second
Den
- Level: Ground
- Dimensions: 3.5 x 3.45
Kitchen
- Level: Second
- Dimensions: 3.98 x 3.96
Laundry
- Level: Ground
- Dimensions: 2.58 x 2.84
Living room
- Level: Second
- Dimensions: 3.55 x 7.15
Recreation
- Level: Ground
- Dimensions: 6.75 x 4.53
Heating
- Baseboard, Electric
Cooling
- Wall Unit(s)
Appliances
- Included: Instant Hot Water
Features
- In-Law Capability
- Flooring: Carpet Free
- Basement: Finished,Walk-Up Access,Separate Entrance
- Has fireplace: Yes
- Fireplace features: Natural Gas
Interior area
- Living area range: 1100-1500 null
Property
Parking
- Total spaces: 4
- Parking features: Garage
- Has garage: Yes
Features
- Patio & porch: Deck, Porch
- Pool features: None
Lot
- Size: 3,299 Square Feet
- Features: Beach, School, School Bus Route, Public Transit, Park, Rec./Commun.Centre
Details
- Additional structures: Shed
- Parcel number: 491740683
Construction
Type & style
- Home type: SingleFamily
- Architectural style: Bungalow-Raised
- Property subtype: Single Family Residence
Materials
- Brick
- Foundation: Concrete
- Roof: Asphalt Shingle
Utilities & green energy
- Sewer: Sewer
Community & HOA
Location
- Region: North Bay
Financial & listing details
- Annual tax amount: C$3,785
- Date on market: 8/12/2026
Price history
Price history is unavailable.
Public tax history
Tax history is unavailable.
Climate risks
Neighborhood: West Ferris
Nearby schools
GreatSchools rating
No schools nearby
We couldn't find any schools near this home.
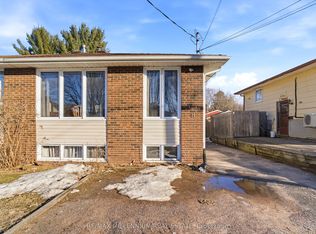
- C$419,9005 bd2 ba-- sqft8 Plumtree Pl, North Bay, ON P1A3Y6For Sale
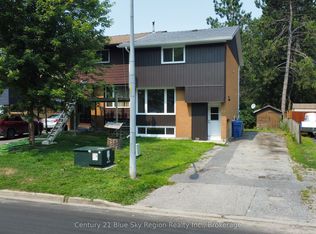
- C$639,9003 bd3 ba-- sqft87 Labreche Dr, North Bay, ON P1A3R6For Sale

- C$429,9004 bd2 ba-- sqft28 Lovell Ave, North Bay, ON P1A3R8For Sale
- C$439,9003 bd1 ba-- sqft554 Lakeshore Dr, North Bay, ON P1A2E6For Sale

- C$1,599,99915 bd7 ba-- sqft550 Lakeshore Dr, North Bay, ON P1A2E6For Sale
- C$490,0003 bd1 ba-- sqft14 Marshall Park Dr, North Bay, ON P1A2N9For Sale
- C$--3 bd2 ba1.4k sqft713 Lakeshore Dr, North Bay, ON P1A2G3Off Market
- C$449,9002 bd2 ba-- sqft469 Lakeshore Dr S #301, North Bay, ON P1A2E2For Sale
Similar homes
- C$429,9004 bd2 ba-- sqft28 Lovell Ave, North Bay, ON P1A 3R8For SaleMLS ID #X13662452, Century 21 Blue Sky Region Realty Inc., Brokerage. TRREB
- C$359,9003 bd2 ba-- sqft937 Galt St, North Bay, ON P1B 5N5For Sale
 MLS ID #X13666050, Century 21 Blue Sky Region Realty Inc., Brokerage. TRREB
 - C$359,9005 bd3 ba-- sqft624 McIntyre St E, North Bay, ON P1B 1E5For Sale
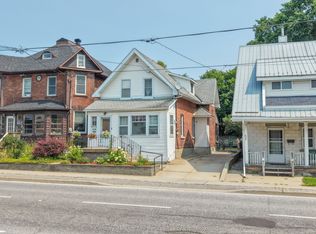 MLS ID #X13662658, Century 21 Blue Sky Region Realty Inc., Brokerage. TRREB
 - C$349,9004 bd2 ba-- sqft429 Dudley Ave, North Bay, ON P1B 7A6For Sale
 MLS ID #X13657374, Century 21 Blue Sky Region Realty Inc., Brokerage. TRREB
 - C$439,9003 bd1 ba-- sqft554 Lakeshore Dr, North Bay, ON P1A 2E6For SaleMLS ID #X13615808, Century 21 Blue Sky Region Realty Inc., Brokerage. TRREB
- C$349,5003 bd2 ba-- sqft476 1st Ave E, North Bay, ON P1B 1K3For SaleMLS ID #X13642030, METRO-WIDE REALTY LTD.. TRREB
- C$369,9003 bd2 ba-- sqft102 Lee Ave, North Bay, ON P1A 2J9For SaleMLS ID #X13478944, Century 21 Blue Sky Region Realty Inc., Brokerage. TRREB
- C$385,0004 bd2 ba-- sqft996 Metcalfe St, North Bay, ON P1B 2R3For SaleMLS ID #X13587366, Century 21 Blue Sky Region Realty Inc., Brokerage. TRREB
- C$419,9005 bd2 ba-- sqft8 Plumtree Pl, North Bay, ON P1A 3Y6For SaleMLS ID #X12984450, RE/MAX MILLENNIUM REAL ESTATE. TRREB
- C$489,9003 bd2 ba-- sqft164 Gordon Dr, North Bay, ON P1B 8B2For SaleMLS ID #X13666280, Century 21 Blue Sky Region Realty Inc., Brokerage. TRREB
- C$469,9005 bd3 ba-- sqft773 Scollard St, North Bay, ON P1B 5A3For SaleMLS ID #X13661634, Century 21 Blue Sky Region Realty Inc., Brokerage. TRREB
- C$499,0004 bd2 ba-- sqft647 Douglas St, North Bay, ON P1B 5N9For SaleMLS ID #X13661880, Century 21 Blue Sky Region Realty Inc., Brokerage. TRREB
- C$489,9003 bd2 ba-- sqft173 Milani Rd, North Bay, ON P1B 7P4For SaleMLS ID #X13663494, Century 21 Blue Sky Region Realty Inc., Brokerage. TRREB
- C$494,9003 bd2 ba-- sqft14 Birch St, North Bay, ON P1A 1R8For SaleMLS ID #X13645366, Century 21 Blue Sky Region Realty Inc., Brokerage. TRREB
- C$358,0003 bd2 ba-- sqft174 Princess St E, North Bay, ON P1B 1P7For SaleMLS ID #X13575654, Century 21 Blue Sky Region Realty Inc., Brokerage. TRREB
- C$319,9003 bd2 ba-- sqft219 King St W, North Bay, ON P1B 5Z9For SaleMLS ID #X13637628, KELLER WILLIAMS INSPIRE REALTY, BROKERAGE. TRREB
- C$474,9003 bd1 ba-- sqft732 Airport Rd, North Bay, ON P1C 1A2For SaleMLS ID #X13661280, Century 21 Blue Sky Region Realty Inc., Brokerage. TRREB
- C$449,9004 bd2 ba-- sqft17 Nightingale Dr, North Bay, ON P1A 2R1For SaleMLS ID #X13222518, KELLER WILLIAMS LIFESTYLES. TRREB
- C$399,9003 bd2 ba-- sqft273 Astorville Rd, Chisholm, ON P0H 1B0For SaleMLS ID #X13657674, Century 21 Blue Sky Region Realty Inc., Brokerage. TRREB
- C$490,0003 bd1 ba-- sqft14 Marshall Park Dr, North Bay, ON P1A 2N9For SaleMLS ID #X13144572, Century 21 Blue Sky Region Realty Inc., Brokerage. TRREB
