Looking for your first home with old-home charm? This inviting property features a partially enclosed front entry porch, a fully screened-in porch, and a large back deck with a gazebo-perfect for enjoying your morning coffee. Inside, you'll find a kitchen with an adjoining dining room and a welcoming living room featuring built-in shelving, French doors, and a large window that fills the space with natural light. Upstairs were originally two bedrooms, with a third created from the larger bedroom. Use it as a walk-in closet, home office, nursery, or remove the wall to restore a spacious primary bedroom. The other original bedroom features wood flooring. There are two bathrooms-one on the second floor and another in the basement. Outside, the backyard workshop/shed is ready for a crafter or handy person, while a smaller shelter provides storage for a four-wheeler or lawn mower. The four-wheeler currently on the property may be purchased separately. A charming home with flexible spaces and plenty of possibilities and some projects to make it your own!
For sale
C$319,900
219 King St W, North Bay, ON P1B 5Z9
3beds
2baths
Single Family Residence
Built in ----
4,356 Square Feet Lot
$-- Zestimate®
C$--/sqft
C$-- HOA
What's special
Fully screened-in porchBuilt-in shelvingFrench doorsWood flooringTwo bathroomsSmaller shelter provides storage
- 7 hours |
- 1 |
- 0 |
Zillow last checked:
Listing updated:
Listed by:
KELLER WILLIAMS INSPIRE REALTY, BROKERAGE
Source: TRREB,MLS®#: X13637628 Originating MLS®#: North Bay and Area REALTORS Association
Originating MLS®#: North Bay and Area REALTORS AssociationFacts & features
Interior
Bedrooms & bathrooms
- Bedrooms: 3
- Bathrooms: 2
Bedroom 2
- Level: Second
- Dimensions: 3.6 x 2.71
Other
- Level: Second
- Dimensions: 3.44 x 3.08
Other
- Level: Second
- Dimensions: 3.6 x 4.05
Dining room
- Level: Main
- Dimensions: 4.39 x 7.47
Kitchen
- Level: Main
- Dimensions: 4.36 x 7.44
Living room
- Level: Main
- Dimensions: 3.63 x 3.69
Other
- Level: Basement
- Dimensions: 2.41 x 3.26
Heating
- Forced Air, Gas
Cooling
- None
Appliances
- Included: Instant Hot Water
Features
- Basement: Unfinished
- Has fireplace: No
Interior area
- Living area range: 1100-1500 null
Property
Parking
- Total spaces: 2
- Parking features: Mutual
Features
- Stories: 1.5
- Patio & porch: Deck, Porch, Enclosed
- Pool features: None
Lot
- Size: 4,356 Square Feet
- Features: Park, Place Of Worship, Hospital, Public Transit
Details
- Additional structures: Workshop, Other
- Parcel number: 491550211
Construction
Type & style
- Home type: SingleFamily
- Property subtype: Single Family Residence
Materials
- Vinyl Siding, Stucco (Plaster)
- Foundation: Concrete
- Roof: Asphalt Shingle
Utilities & green energy
- Sewer: Sewer
Community & HOA
Location
- Region: North Bay
Financial & listing details
- Annual tax amount: C$2,611
- Date on market: 8/5/2026
K
KELLER WILLIAMS INSPIRE REALTY, BROKERAGE
By pressing Contact Agent, you agree that the real estate professional identified above may call/text you about your search, which may involve use of automated means and pre-recorded/artificial voices. You don't need to consent as a condition of buying any property, goods, or services. Message/data rates may apply. You also agree to our Terms of Use. Zillow does not endorse any real estate professionals. We may share information about your recent and future site activity with your agent to help them understand what you're looking for in a home.
Price history
Price history is unavailable.
Public tax history
Tax history is unavailable.
Climate risks
Neighborhood: Old City
Nearby schools
GreatSchools rating
No schools nearby
We couldn't find any schools near this home.
- C$--2 bd1 ba-- sqft229 Victoria St W #1, North Bay, ON P1B6B6Off Market

- C$--3 bd1 ba-- sqft1149 Cassells St #2, North Bay, ON P1B4B4Off Market
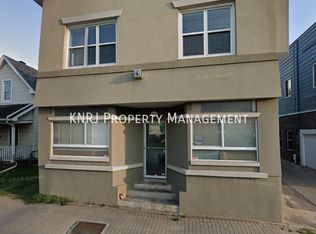
- C$339,9004 bd2 ba-- sqft250 5th Ave W, North Bay, ON P1B3N6For Sale
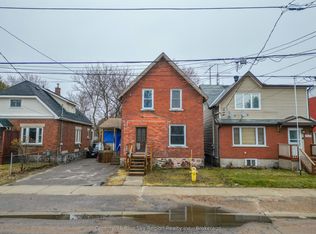
- C$--1 bd1 ba-- sqft1457 Fraser St #&-8, North Bay, ON P1B3Y9Off Market

- C$--2 bd1 ba-- sqft164 4th Ave W, North Bay, ON P1B3M8Off Market
- C$--2 bd1 ba-- sqft164 4th Ave W #1, North Bay, ON P1B3M8Off Market
- C$329,9003 bd2 ba-- sqft1528 Cassells St, North Bay, ON P1B4C4For Sale
- C$449,9007 bd4 ba-- sqft106 4th Ave W, North Bay, ON P1B3M8For Sale
Similar homes
- C$329,9003 bd2 ba-- sqft1528 Cassells St, North Bay, ON P1B 4C4For Sale
 MLS ID #X13413374, Century 21 Blue Sky Region Realty Inc., Brokerage. TRREB
 - C$358,0003 bd2 ba-- sqft174 Princess St E, North Bay, ON P1B 1P7For Sale
 MLS ID #X13575654, Century 21 Blue Sky Region Realty Inc., Brokerage. TRREB
 - C$379,9003 bd2 ba-- sqft798 McKay Ave, North Bay, ON P1B 7W3For Sale
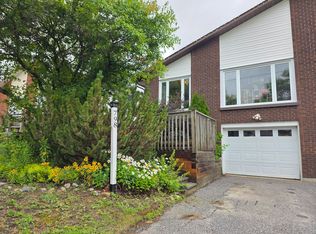 MLS ID #X13613248, Century 21 Blue Sky Region Realty Inc., Brokerage. TRREB
 - C$339,9004 bd2 ba-- sqft250 5th Ave W, North Bay, ON P1B 3N6For SaleMLS ID #X13024282, Century 21 Blue Sky Region Realty Inc., Brokerage. TRREB
- C$424,9003 bd2 ba-- sqft10 Strathcona Dr, North Bay, ON P1A 2M7For SaleMLS ID #X13614284, Century 21 Blue Sky Region Realty Inc., Brokerage. TRREB
- C$369,9003 bd2 ba-- sqft102 Lee Ave, North Bay, ON P1A 2J9For SaleMLS ID #X13478944, Century 21 Blue Sky Region Realty Inc., Brokerage. TRREB
- C$449,9003 bd1 ba-- sqft554 Lakeshore Dr, North Bay, ON P1A 2E6For SaleMLS ID #X13615808, Century 21 Blue Sky Region Realty Inc., Brokerage. TRREB
- C$474,0005 bd3 ba-- sqft773 Scollard St, North Bay, ON P1B 5A3For SaleMLS ID #X13168816, Century 21 Blue Sky Region Realty Inc., Brokerage. TRREB
- C$469,9004 bd3 ba-- sqft634 Tackaberry Dr, North Bay, ON P1B 9L1For SaleMLS ID #X13596866, Century 21 Blue Sky Region Realty Inc., Brokerage. TRREB
- C$439,9004 bd3 ba-- sqft129 Mountain Rd, Callander, ON P0H 1H0For SaleMLS ID #X13633068, Century 21 Blue Sky Region Realty Inc., Brokerage. TRREB
- C$469,9004 bd4 ba-- sqft661 Tackaberry Dr, North Bay, ON P1B 8R1For SaleMLS ID #X13593010, Century 21 Blue Sky Region Realty Inc., Brokerage. TRREB
- C$449,0003 bd2 ba-- sqft245 Michener Dr, North Bay, ON P1A 3J2For SaleMLS ID #X13592010, Century 21 Blue Sky Region Realty Inc., Brokerage. TRREB
- C$474,9004 bd3 ba-- sqft137 Whitney Ave, North Bay, ON P1A 1Y7For SaleMLS ID #X13556188, Century 21 Blue Sky Region Realty Inc., Brokerage. TRREB
- C$419,9005 bd2 ba-- sqft8 Plumtree Pl, North Bay, ON P1A 3Y6For SaleMLS ID #X12984450, RE/MAX MILLENNIUM REAL ESTATE. TRREB
- C$315,0004 bd1 ba-- sqft7 Birch St, Powassan, ON P0H 1Z0For SaleMLS ID #X13543242, Century 21 Blue Sky Region Realty Inc., Brokerage. TRREB
- C$398,5002 bd1 ba-- sqft534 High St, Callander, ON P0H 1H0For SaleMLS ID #X13616904, Re/Max Crown Realty (1989) Inc.. TRREB
- C$449,9002 bd2 ba-- sqftCrystal Beach Condominium, North Bay, ON P1A 2E2For SaleMLS ID #X13151770, Century 21 Blue Sky Region Realty Inc., Brokerage. TRREB
- C$383,0002 bd1 ba-- sqft135 Daniel St, Powassan, ON P0H 1Z0For SaleMLS ID #X13441046, RE/MAX Parry Sound Muskoka Realty Ltd. TRREB
- C$239,9001 bd-- ba-- sqft28 Lakeshore Rd, Bonfield, ON P0H 1E0For SaleMLS ID #X12995108, Century 21 Blue Sky Region Realty Inc., Brokerage. TRREB
- C$419,9992 bd1 ba-- sqft547 Guillemette Rd, East Ferris, ON P0H 1K0For SaleMLS ID #X13558302, EXP REALTY. TRREB
