Welcome to 611 Tackaberry Drive, a beautifully maintained semi-detached home nestled in North Bay's highly sought-after Pinewood neighbourhood. Offering the perfect blend of comfort, functionality, and an unbeatable location, this home is ideal for families or anyone looking for extra space to enjoy. The bright and inviting main floor is filled with natural light from both the front and back of the home, creating a warm and welcoming atmosphere throughout. The spacious kitchen features patio doors leading to a deck overlooking the fully fenced backyard, complete with an above-ground pool, natural gas BBQ hook-up, perfect for summer entertaining, family gatherings, or relaxing outdoors. A dining area provides the ideal space for everyday meals and special occasions, while the comfortable living room offers a cozy place to unwind. Upstairs, you'll find three bedrooms, including a spacious primary suite with its own private ensuite, designed for everyday convenience. The finished lower level adds even more versatile living space with a fourth bedroom, making it ideal for guests, a home office, or a growing family. With four bathrooms in total, including a convenient two-piece powder room on the main level, this home offers a practical layout that suits modern living. Complete with an attached garage and located just minutes from schools, parks, shopping, grocery stores, the hospital, Nipissing University, and Canadore College, 611 Tackaberry Drive offers an exceptional opportunity to enjoy one of North Bay's most desirable neighbourhoods. This home has been Pre-Inspected for your convenience. Utilities: Gas $2158.03, Hydro $1718.24, Water & Sewer $1121.73
Under contract
C$469,900
661 Tackaberry Dr, North Bay, ON P1B 8R1
4beds
4baths
Single Family Residence
Built in ----
3,248 Square Feet Lot
$-- Zestimate®
C$--/sqft
C$-- HOA
What's special
Beautifully maintained semi-detached homeSpacious kitchenAbove-ground poolNatural gas bbq hook-upDining areaAttached garage
- 10 days |
- 26 |
- 0 |
Zillow last checked:
Listing updated:
Listed by:
Century 21 Blue Sky Region Realty Inc., Brokerage
Source: TRREB,MLS®#: X13593010 Originating MLS®#: North Bay and Area REALTORS Association
Originating MLS®#: North Bay and Area REALTORS AssociationFacts & features
Interior
Bedrooms & bathrooms
- Bedrooms: 4
- Bathrooms: 4
Primary bedroom
- Level: Second
- Dimensions: 5.49 x 3.52
Bedroom 3
- Level: Second
- Dimensions: 3.64 x 3.28
Bedroom 3
- Level: Second
- Dimensions: 3.3 x 4.48
Bedroom 4
- Level: Basement
- Dimensions: 3.36 x 3.54
Bathroom
- Level: Basement
- Dimensions: 2.02 x 1.93
Bathroom
- Level: Second
- Dimensions: 2.2 x 2.27
Bathroom
- Level: Main
- Dimensions: 1.39 x 1.59
Bathroom
- Level: Second
- Dimensions: 3.64 x 2.4
Dining room
- Level: Main
- Dimensions: 3.45 x 3.46
Kitchen
- Level: Main
- Dimensions: 3.49 x 3.87
Laundry
- Level: Basement
- Dimensions: 3.13 x 2.92
Living room
- Level: Main
- Dimensions: 3.44 x 5.69
Recreation
- Level: Basement
- Dimensions: 3.29 x 5.37
Utility room
- Level: Basement
- Dimensions: 2.21 x 1.36
Heating
- Forced Air, Gas
Cooling
- Central Air
Appliances
- Included: Water Heater Owned
Features
- Storage
- Basement: Finished
- Has fireplace: Yes
- Fireplace features: Electric
Interior area
- Living area range: 1100-1500 null
Video & virtual tour
Property
Parking
- Total spaces: 4
- Parking features: Garage
- Has garage: Yes
Features
- Stories: 2
- Patio & porch: Deck
- Exterior features: Year Round Living
- Has private pool: Yes
- Pool features: Above Ground
Lot
- Size: 3,248 Square Feet
- Features: Public Transit, Fenced Yard, School, Hospital, Place Of Worship, School Bus Route
- Topography: Flat,Dry
Details
- Parcel number: 491580124
Construction
Type & style
- Home type: SingleFamily
- Property subtype: Single Family Residence
Materials
- Vinyl Siding, Brick
- Foundation: Block
- Roof: Asphalt Shingle
Utilities & green energy
- Sewer: Sewer
Community & HOA
Location
- Region: North Bay
Financial & listing details
- Tax assessed value: C$242,000
- Annual tax amount: C$4,240
- Date on market: 7/22/2026
Century 21 Blue Sky Region Realty Inc., Brokerage
Century 21 Blue Sky Region Realty Inc., Brokerage
By pressing Contact Agent, you agree that the real estate professional identified above may call/text you about your search, which may involve use of automated means and pre-recorded/artificial voices. You don't need to consent as a condition of buying any property, goods, or services. Message/data rates may apply. You also agree to our Terms of Use. Zillow does not endorse any real estate professionals. We may share information about your recent and future site activity with your agent to help them understand what you're looking for in a home.
Price history
Price history is unavailable.
Public tax history
Tax history is unavailable.
Climate risks
Neighborhood: Pinewood
Nearby schools
GreatSchools rating
No schools nearby
We couldn't find any schools near this home.
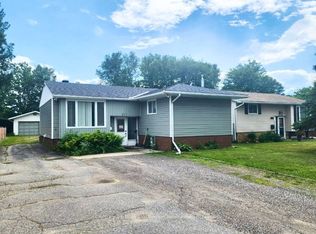
- C$499,9006 bd3 ba-- sqft677 Tackaberry Dr, North Bay, ON P1B8R1For Sale
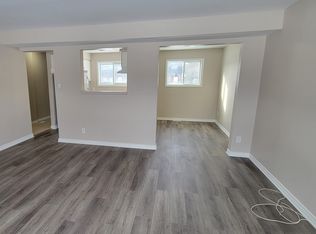
- C$--3 bd1 ba-- sqft1321 Burns St, North Bay, ON P1B9P7Off Market
- C$469,9004 bd3 ba-- sqft634 Tackaberry Dr, North Bay, ON P1B9L1For Sale

- C$--2 bd1 ba800 sqft1236 Clarence St #13, North Bay, ON P1B3W4Off Market
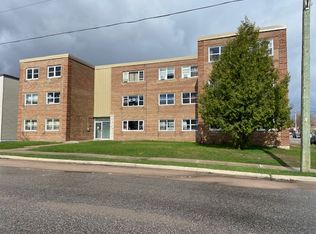
- C$--2 bd1 ba800 sqft1236 Clarence St #11, North Bay, ON P1B3W4Off Market
- C$--2 bd1 ba800 sqft1236 Clarence St #8, North Bay, ON P1B3W4Off Market
- C$--2 bd1 ba800 sqft1236 Clarence St #12, North Bay, ON P1B3W4Off Market
- C$590,0005 bd3 ba1.6k sqft569 Elmwood Ave, North Bay, ON P1B8X8Sold
Similar homes
- C$469,9004 bd3 ba-- sqft634 Tackaberry Dr, North Bay, ON P1B 9L1For SaleMLS ID #X13596866, Century 21 Blue Sky Region Realty Inc., Brokerage. TRREB
- C$499,9006 bd3 ba-- sqft677 Tackaberry Dr, North Bay, ON P1B 8R1For SaleMLS ID #X13475650, Century 21 Blue Sky Region Realty Inc., Brokerage. TRREB
- C$449,9003 bd1 ba-- sqft554 Lakeshore Dr, North Bay, ON P1A 2E6For Sale
 MLS ID #X13615808, Century 21 Blue Sky Region Realty Inc., Brokerage. TRREB
 - C$499,9004 bd2 ba-- sqft272 Patricia St, North Bay, ON P1B 7Z3For Sale
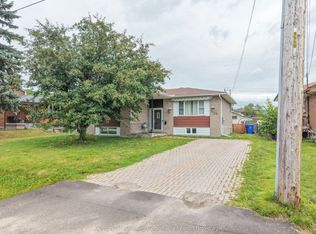 MLS ID #X13597146, Century 21 Blue Sky Region Realty Inc., Brokerage. TRREB
 - C$499,0004 bd2 ba-- sqft647 Douglas St, North Bay, ON P1B 5N9For SaleMLS ID #X13424860, Century 21 Blue Sky Region Realty Inc., Brokerage. TRREB
- C$424,9003 bd2 ba-- sqft10 Strathcona Dr, North Bay, ON P1A 2M7For SaleMLS ID #X13614284, Century 21 Blue Sky Region Realty Inc., Brokerage. TRREB
- C$474,9004 bd3 ba-- sqft137 Whitney Ave, North Bay, ON P1A 1Y7For SaleMLS ID #X13556188, Century 21 Blue Sky Region Realty Inc., Brokerage. TRREB
- C$474,0005 bd3 ba-- sqft773 Scollard St, North Bay, ON P1B 5A3For SaleMLS ID #X13168816, Century 21 Blue Sky Region Realty Inc., Brokerage. TRREB
- C$509,9003 bd2 ba-- sqft113 Sable Cres, North Bay, ON P1A 3X6For SaleMLS ID #X13612006, Century 21 Blue Sky Region Realty Inc., Brokerage. TRREB
- C$449,0003 bd2 ba-- sqft245 Michener Dr, North Bay, ON P1A 3J2For SaleMLS ID #X13592010, Century 21 Blue Sky Region Realty Inc., Brokerage. TRREB
- C$490,0003 bd1 ba-- sqft14 Marshall Park Dr, North Bay, ON P1A 2N9For SaleMLS ID #X13144572, Century 21 Blue Sky Region Realty Inc., Brokerage. TRREB
- C$489,9004 bd2 ba-- sqft1521 Four Mile Lake Rd, North Bay, ON P1B 8G2For SaleMLS ID #X13480986, ROYAL LEPAGE PRG REAL ESTATE. TRREB
- C$379,9003 bd2 ba-- sqft798 McKay Ave, North Bay, ON P1B 7W3For SaleMLS ID #X13613248, Century 21 Blue Sky Region Realty Inc., Brokerage. TRREB
- C$449,9004 bd2 ba-- sqft17 Nightingale Dr, North Bay, ON P1A 2R1For SaleMLS ID #X13222518, KELLER WILLIAMS LIFESTYLES. TRREB
- C$612,0003 bd2 ba-- sqft10 Kathryn Cres, North Bay, ON P1B 8P4For SaleMLS ID #X13477380, EXP REALTY. TRREB
- C$679,9005 bd3 ba-- sqft897 Main St W, North Bay, ON P1B 2V8For SaleMLS ID #X13419152, Century 21 Blue Sky Region Realty Inc., Brokerage. TRREB
- C$358,0003 bd2 ba-- sqft174 Princess St E, North Bay, ON P1B 1P7For SaleMLS ID #X13575654, Century 21 Blue Sky Region Realty Inc., Brokerage. TRREB
- C$449,9007 bd4 ba-- sqft106 4th Ave W, North Bay, ON P1B 3M8For SaleMLS ID #X13530082, REALTY EXECUTIVES PLUS LTD. TRREB
- C$599,9004 bd1 ba-- sqft1294 Airport Rd, North Bay, ON P1B 8G2For SaleMLS ID #X13447350, Century 21 Blue Sky Region Realty Inc., Brokerage. TRREB
- C$599,9003 bd1 ba-- sqft2149 Peninsula Rd, North Bay, ON P1B 8G4For SaleMLS ID #X13621016, Century 21 Blue Sky Region Realty Inc., Brokerage. TRREB
