Lovingly maintained and thoughtfully updated, this inviting home offers the ideal combination of comfort, space, and functionality for growing families.The heart of the home is the beautifully designed kitchen, featuring custom cabinetry, granite countertops, and abundant storage-perfect for preparing family meals or entertaining guests. Elegant crown moulding adds warmth and timeless character throughout the living spaces, while every room reflects true pride of ownership. This smoke-free and pet-free home has been meticulously cared for, offering a clean and welcoming environment for its next owners.Step outside to your private backyard retreat, complete with a heated, partially in-ground above-ground pool, ideal for enjoying warm summer days with family and friends. A large two-door shed provides excellent storage for tools, outdoor equipment, and seasonal items, while the beautiful interlocking six-car driveway offers exceptional curb appeal and plenty of parking for family gatherings and visitors. Additional conveniences like hot water on demand add to the home's comfort and efficiency.Ideally located in one of North Bay's desirable family neighbourhoods, you'll enjoy being just minutes from Nipissing University, Canadore College, and the North Bay Regional Health Centre, making this an excellent choice for families, professionals, healthcare workers, or those looking for convenient access to education and employment. Schools, parks, shopping, and everyday amenities are all within easy reach.Whether you're looking for more space to grow, a place to entertain, or a home where memories can be made for years to come, 10 Kathryn Crescent offers a rare opportunity to own a property that has been truly loved and exceptionally cared for.Come experience the warmth, comfort, and lifestyle this wonderful home has to offer.
For sale
C$612,000
10 Kathryn Cres, North Bay, ON P1B 8P4
3beds
2baths
Single Family Residence
Built in ----
6,198 Square Feet Lot
$-- Zestimate®
C$--/sqft
C$-- HOA
What's special
Beautifully designed kitchenCustom cabinetryGranite countertopsAbundant storageElegant crown mouldingPrivate backyard retreatLarge two-door shed
- 33 days |
- 10 |
- 0 |
Zillow last checked:
Listing updated:
Listed by:
EXP REALTY
Source: TRREB,MLS®#: X13477380 Originating MLS®#: Toronto Regional Real Estate Board
Originating MLS®#: Toronto Regional Real Estate BoardFacts & features
Interior
Bedrooms & bathrooms
- Bedrooms: 3
- Bathrooms: 2
Bedroom
- Level: Upper
- Dimensions: 5.01 x 3.1
Bedroom
- Level: Upper
- Dimensions: 2.76 x 3.01
Bedroom 2
- Level: Upper
- Dimensions: 4.08 x 2.89
Dining room
- Level: Main
- Dimensions: 5.34 x 3.51
Family room
- Level: Lower
- Dimensions: 5.52 x 3.99
Kitchen
- Level: Main
- Dimensions: 8.43 x 2.64
Laundry
- Level: Lower
- Dimensions: 5.52 x 2.5
Heating
- Baseboard, Electric
Cooling
- Wall Unit(s)
Appliances
- Included: Countertop Range
Features
- Central Vacuum
- Basement: Crawl Space
- Has fireplace: Yes
- Fireplace features: Natural Gas, Family Room
Interior area
- Living area range: 1100-1500 null
Property
Parking
- Total spaces: 7
- Parking features: Garage
- Has garage: Yes
Features
- Has private pool: Yes
- Pool features: Above Ground
Lot
- Size: 6,198 Square Feet
Details
- Parcel number: 491300442
Construction
Type & style
- Home type: SingleFamily
- Property subtype: Single Family Residence
Materials
- Brick, Aluminum Siding
- Foundation: Concrete Block
- Roof: Asphalt Shingle
Utilities & green energy
- Sewer: Sewer
Community & HOA
Location
- Region: North Bay
Financial & listing details
- Annual tax amount: C$4,205
- Date on market: 6/23/2026
EXP REALTY
EXP REALTY
By pressing Contact Agent, you agree that the real estate professional identified above may call/text you about your search, which may involve use of automated means and pre-recorded/artificial voices. You don't need to consent as a condition of buying any property, goods, or services. Message/data rates may apply. You also agree to our Terms of Use. Zillow does not endorse any real estate professionals. We may share information about your recent and future site activity with your agent to help them understand what you're looking for in a home.
Price history
Price history is unavailable.
Public tax history
Tax history is unavailable.
Climate risks
Neighborhood: Cedar Heights
Nearby schools
GreatSchools rating
No schools nearby
We couldn't find any schools near this home.
- C$499,9006 bd3 ba-- sqft677 Tackaberry Dr, North Bay, ON P1B8R1For Sale

- C$469,9004 bd4 ba-- sqft661 Tackaberry Dr, North Bay, ON P1B8R1For Sale

- C$489,9004 bd3 ba-- sqft634 Tackaberry Dr, North Bay, ON P1B9L1For Sale

- C$--3 bd1 ba-- sqft1321 Burns St, North Bay, ON P1B9P7Off Market
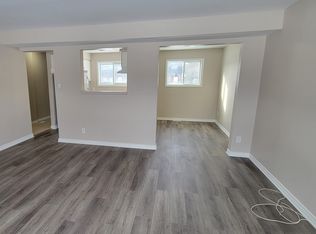
- C$--3 bd1 ba1.1k sqft330 Oakwood Ave, North Bay, ON P1B5J2Off Market
- C$--4 bd1 ba1.1k sqft330 Oakwood Ave #4B-1BA-1180SQFT, North Bay, ON P1B5J2Off Market
- C$--3 bd1 ba1.1k sqft330 Oakwood Ave #3B-1BA-1100SQFT, North Bay, ON P1B5J2Off Market
- C$--3 bd2 ba-- sqft810 Maplegrove Dr #1A, North Bay, ON P1B4S9Off Market
Similar homes
- C$569,9003 bd2 ba-- sqft278 Tower Dr, North Bay, ON P1B 8G2For Sale
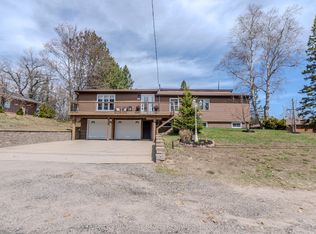 MLS ID #X13525634, Century 21 Blue Sky Region Realty Inc., Brokerage. TRREB
 - C$599,9004 bd1 ba-- sqft1294 Airport Rd, North Bay, ON P1B 8G2For Sale
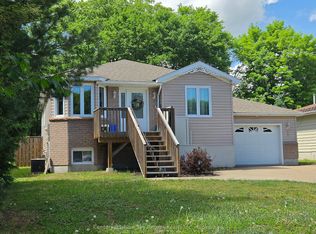 MLS ID #X13447350, Century 21 Blue Sky Region Realty Inc., Brokerage. TRREB
 - C$449,9003 bd1 ba-- sqft1440 Jane St, North Bay, ON P1B 3J6For Sale
 MLS ID #X13592314, Century 21 Blue Sky Region Realty Inc., Brokerage. TRREB
 - C$599,9003 bd3 ba-- sqft185 McLean Rd, North Bay, ON P1A 4H7For Sale
 MLS ID #X13447334, Century 21 Blue Sky Region Realty Inc., Brokerage. TRREB
 - C$499,9006 bd3 ba-- sqft677 Tackaberry Dr, North Bay, ON P1B 8R1For SaleMLS ID #X13475650, Century 21 Blue Sky Region Realty Inc., Brokerage. TRREB
- C$599,9004 bd3 ba-- sqft18 Eglee Ave, North Bay, ON P1B 8Z7For SaleMLS ID #X13121380, Century 21 Blue Sky Region Realty Inc., Brokerage. TRREB
- C$699,9003 bd2 ba-- sqft178 Carmichael Dr, North Bay, ON P1B 8G2For SaleMLS ID #X13475126, Century 21 Blue Sky Region Realty Inc., Brokerage. TRREB
- C$690,0006 bd3 ba-- sqft42 Eglee Ave, North Bay, ON P1B 8Z7For SaleMLS ID #X13545374, PG DIRECT REALTY LTD.. TRREB
- C$629,9003 bd2 ba-- sqft304 Osprey Cres, Callander, ON P0H 1H0For SaleMLS ID #X13592078, Century 21 Blue Sky Region Realty Inc., Brokerage. TRREB
- C$559,9004 bd3 ba-- sqft225 Reginald Rd, North Bay, ON P1A 3B3For SaleMLS ID #X13499802, Century 21 Blue Sky Region Realty Inc., Brokerage. TRREB
- C$449,0003 bd2 ba-- sqft245 Michener Dr, North Bay, ON P1A 3J2For SaleMLS ID #X13592010, Century 21 Blue Sky Region Realty Inc., Brokerage. TRREB
- C$679,9005 bd3 ba-- sqft897 Main St W, North Bay, ON P1B 2V8For SaleMLS ID #X13419152, Century 21 Blue Sky Region Realty Inc., Brokerage. TRREB
- C$499,0004 bd2 ba-- sqft647 Douglas St, North Bay, ON P1B 5N9For SaleMLS ID #X13424860, Century 21 Blue Sky Region Realty Inc., Brokerage. TRREB
- C$474,0005 bd3 ba-- sqft773 Scollard St, North Bay, ON P1B 5A3For SaleMLS ID #X13168816, Century 21 Blue Sky Region Realty Inc., Brokerage. TRREB
- C$599,0004 bd2 ba-- sqft525 Waltonian Dr, Callander, ON P0H 1H0For SaleMLS ID #X13171442, SUTTON GROUP-ADMIRAL REALTY INC.. TRREB
- C$499,9004 bd2 ba-- sqft100 Strathcona Dr, North Bay, ON P1A 2N3For SaleMLS ID #X13474154, Century 21 Blue Sky Region Realty Inc., Brokerage. TRREB
- C$489,9004 bd2 ba-- sqft1521 Four Mile Lake Rd, North Bay, ON P1B 8G2For SaleMLS ID #X13480986, ROYAL LEPAGE PRG REAL ESTATE. TRREB
- C$859,9003 bd2 ba-- sqftLOT 2 Larocque Rd, North Bay, ON P1B 8G3New ConstructionMLS ID #X13122772, Century 21 Blue Sky Region Realty Inc., Brokerage. TRREB
- C$474,9004 bd3 ba-- sqft137 Whitney Ave, North Bay, ON P1A 1Y7For SaleMLS ID #X13556188, Century 21 Blue Sky Region Realty Inc., Brokerage. TRREB
- C$379,9992 bd2 ba-- sqft738 Airport Rd, North Bay, ON P1C 1A2For SaleMLS ID #X13449564, CENTURY 21 PEOPLE`S CHOICE REALTY INC.. TRREB
