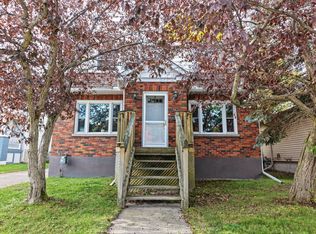
Welcome to a stunning 2.5-storey masterpiece where historic charm meets contemporary luxury. This exceptional 5-bedroom, 3-bathroom residence offers the perfect blend of character and modern updates, making it a truly turnkey property. Step inside to discover large, expansive rooms designed for both grand entertaining and comfortable family living. The home is bathed in natural light, creating a bright and airy atmosphere throughout all three levels. The kitchen is a chef's dream featuring a gas stove, modern appliances, a butler's pantry, and granite countertops. Every corner of this house exudes character, from the high ceilings to the carefully finished millwork, original refinished hardwood to the hand-scraped Brazilian Cherry hardwood on the upper floors. The five spacious bedrooms, in addition to the den and family room, offer ample space for flexible living for the growing family or a perfect home office setup. Outdoor area features include a welcoming front porch, rear two-tiered deck, third-floor deck off the primary bedroom for viewing sunsets, and convenient parking at the front or rear. Situated in a prime North Bay location, you are just steps away from scenic Lake Nipissing, offering unmatched convenience and recreational opportunities. A rare opportunity to own a character-filled turn-key home. Pre-inspection report available.
Under contract
C$659,900
897 Main St W, North Bay, ON P1B 2V8
5beds
3baths
Single Family Residence
Built in ----
3,630 Square Feet Lot
$-- Zestimate®
C$--/sqft
C$-- HOA
What's special
Large expansive roomsBathed in natural lightBright and airy atmosphereGas stoveModern appliancesGranite countertopsHigh ceilings
- 28 days
- 12
- 0
Zillow last checked:
Listing updated:
Listed by:
Century 21 Blue Sky Region Realty Inc., Brokerage
Source: TRREB,MLS®#: X13789946 Originating MLS®#: North Bay and Area REALTORS Association
Originating MLS®#: North Bay and Area REALTORS AssociationFacts & features
Interior
Bedrooms & bathrooms
- Bedrooms: 5
- Bathrooms: 3
Heating
- Forced Air, Gas
Cooling
- Window Unit(s)
Appliances
- Included: Water Heater Owned
Features
- Basement: Exposed Rock,Unfinished
- Has fireplace: No
Interior area
- Living area range: 2500-3000 null
Property
Parking
- Total spaces: 3
Features
- Stories: 2.5
- Exterior features: Year Round Living
- Pool features: None
- Waterfront features: None, Lake
Lot
- Size: 3,630 Square Feet
Details
- Parcel number: 491630022
Construction
Type & style
- Home type: SingleFamily
- Property subtype: Single Family Residence
Materials
- Brick, Vinyl Siding
- Foundation: Stone, Concrete
- Roof: Asphalt Shingle
Utilities & green energy
- Sewer: Sewer
Community & HOA
Location
- Region: North Bay
Financial & listing details
- Annual tax amount: C$5,046
- Date on market: 9/16/2026
Price history
Price history is unavailable.
Public tax history
Tax history is unavailable.
Climate risks
Neighborhood: Pinewood
Nearby schools
GreatSchools rating
No schools nearby
We couldn't find any schools near this home.

Similar homes
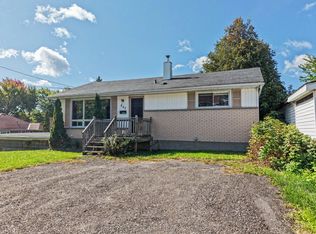
- C$369,9003 bd2 ba-- sqft770 Main St W, North Bay, ON P1B 2V7For Sale
 MLS ID #X13717210, Royal LePage Northern Life Realty, Brokerage. TRREB
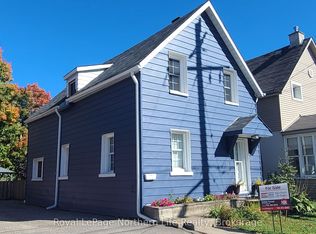
 - C$599,9003 bd2 ba-- sqft1412 Beechwood Rd, North Bay, ON P1B 4P6For Sale
 MLS ID #X13861496, Century 21 Blue Sky Region Realty Inc., Brokerage. TRREB
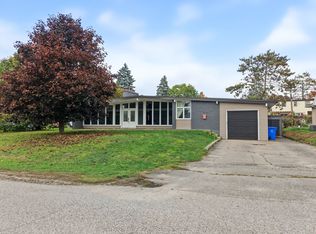
 - C$699,9005 bd3 ba-- sqft29 Carriage Cres, North Bay, ON P1C 1G5For Sale
 MLS ID #X13719740, Century 21 Blue Sky Region Realty Inc., Brokerage. TRREB
 - C$449,9005 bd3 ba-- sqft478 1st Ave W, North Bay, ON P1B 3C4For Sale
 MLS ID #X13695242, Royal LePage Northern Life Realty, Brokerage. TRREB
