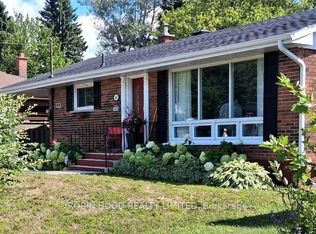
Welcome to this well-located raised bungalow offering excellent potential for homeowners, extended families, and investors alike. The main level features 2 bedrooms and 1 full bathroom, with a bright and functional layout ideal for comfortable everyday living. The lower level offers excellent potential for an in-law suite, complete with a summer kitchen, 1 bedroom, 1 bathroom, and a convenient walkout. With some finishing touches, this space could provide a great option for multigenerational living or additional rental income. Enjoy the outdoors from the 12' x 12' deck off the main floor, while the large attached workshop/storage area provides plenty of room for hobbies, projects, equipment, or additional storage. The exceptionally large lot creates even more opportunity, with potential for a severance to create an additional building lot, or the possibility of adding a new dwelling/ADU, subject to municipal approvals and requirements. Additional features include forced-air gas heating, central air conditioning, and two separate driveways. A fantastic opportunity to live, invest, build, or create a multigenerational property in a great area of town.
Under contract
C$449,900
847 Jane St, North Bay, ON P1B 3H6
3beds
2baths
Single Family Residence
Built in ----
0.32 Acres Lot
$-- Zestimate®
C$--/sqft
C$-- HOA
What's special
Bright and functional layoutExceptionally large lotForced-air gas heatingCentral air conditioningTwo separate driveways
- 52 days
- 12
- 0
Zillow last checked:
Listing updated:
Listed by:
Century 21 Blue Sky Region Realty Inc., Brokerage
Source: TRREB,MLS®#: X13784930 Originating MLS®#: North Bay and Area REALTORS Association
Facts & features
Interior
Bedrooms & bathrooms
- Bedrooms: 3
- Bathrooms: 2
Primary bedroom
- Level: Main
- Dimensions: 3.69 x 3.65
Bedroom 2
- Level: Main
- Dimensions: 2.83 x 3.52
Bedroom 3
- Level: Lower
- Dimensions: 7.32 x 2.83
Dining room
- Level: Main
- Dimensions: 3.7 x 2.7
Family room
- Level: Lower
- Dimensions: 5.75 x 3.56
Kitchen
- Level: Main
- Dimensions: 2.77 x 2.88
Kitchen
- Level: Lower
- Dimensions: 3.56 x 2.69
Laundry
- Level: Lower
- Dimensions: 3.08 x 2.12
Living room
- Level: Main
- Dimensions: 5.9 x 3.69
Heating
- Forced Air, Gas
Cooling
- Central Air
Appliances
- Included: Water Heater
Features
- In-Law Suite, Primary Bedroom - Main Floor
- Basement: Separate Entrance,Walk-Out Access
- Has fireplace: No
Interior area
- Living area range: 700-1100 null
Video & virtual tour
Property
Parking
- Total spaces: 8
Features
- Pool features: None
Lot
- Size: 0.32 Acres
Details
- Parcel number: 491620553
Construction
Type & style
- Home type: SingleFamily
- Architectural style: Bungalow-Raised
- Property subtype: Single Family Residence
Materials
- Brick, Vinyl Siding
- Foundation: Block
- Roof: Asphalt Shingle
Utilities & green energy
- Sewer: Sewer
Community & HOA
Location
- Region: North Bay
Financial & listing details
- Annual tax amount: C$4,275
- Date on market: 9/15/2026
Price history
Price history is unavailable.
Public tax history
Tax history is unavailable.
Climate risks
Neighborhood: Pinewood
Nearby schools
GreatSchools rating
No schools nearby
We couldn't find any schools near this home.

Similar homes
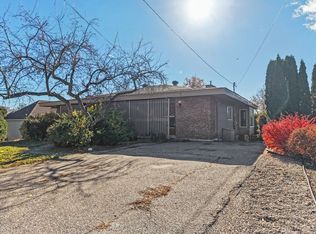
- C$475,0004 bd2 ba-- sqft647 Douglas St, North Bay, ON P1B 5N9For Sale
 MLS ID #X13661880, Century 21 Blue Sky Region Realty Inc., Brokerage. TRREB
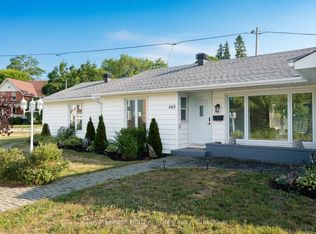
- C$449,9005 bd3 ba-- sqft478 1st Ave W, North Bay, ON P1B 3C4For Sale
 MLS ID #X13695242, Royal LePage Northern Life Realty, Brokerage. TRREB
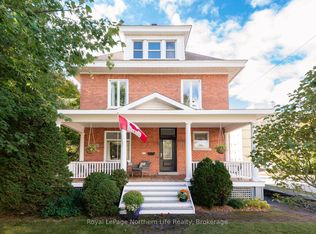
- C$369,9003 bd2 ba-- sqft770 Main St W, North Bay, ON P1B 2V7For Sale
 MLS ID #X13717210, Royal LePage Northern Life Realty, Brokerage. TRREB
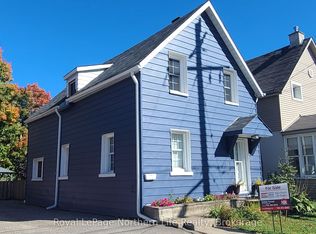
- C$459,0005 bd2 ba-- sqft463 Greenwood Ave, North Bay, ON P1B 5G3For Sale
 MLS ID #X13858544, ROBIN HOOD REALTY LIMITED. TRREB
