Distinctive architecture meets spacious living at 871 Bourke Street in North Bay's west end. This architecturally designed mid-century modern bungalow offers 2,051 square feet on the main floor, with generous living spaces and a layout suited to both everyday comfort and entertaining. A large kitchen connects to the formal dining room, while the expansive living room features a gas fireplace and overlooks the private backyard. A second main-floor living area provides additional space to relax and unwind. Main-floor laundry adds convenience, and two bedrooms, including the primary bedroom complete with it's own four-piece ensuite.The 1,333-square-foot walkout basement extends the living space with three additional bedrooms, a cozy recreation room, a four-piece bathroom and an indoor sauna-your own spot to recharge. Ample storage throughout the lower level keeps everything organized. With five bedrooms, multiple gathering spaces and distinctive mid-century character, this west-end bungalow offers an exceptional opportunity to make a truly unique home your own.
For sale
C$659,900
871 Bourke St, North Bay, ON P1B 3K5
5beds
3baths
Single Family Residence
Built in ----
6,557 Square Feet Lot
$-- Zestimate®
C$--/sqft
C$-- HOA
What's special
Generous living spacesLarge kitchenFormal dining roomGas fireplaceOverlooks the private backyardMain-floor laundryCozy recreation room
- 2 days
- 7
- 0
Zillow last checked:
Listing updated:
Listed by:
Century 21 Blue Sky Region Realty Inc., Brokerage
Source: TRREB,MLS®#: X14138502 Originating MLS®#: North Bay and Area REALTORS Association
Facts & features
Interior
Bedrooms & bathrooms
- Bedrooms: 5
- Bathrooms: 3
Primary bedroom
- Level: Main
- Dimensions: 4.63 x 4.12
Bedroom 2
- Level: Main
- Dimensions: 4.08 x 3.49
Bedroom 3
- Level: Basement
- Dimensions: 4.11 x 3.33
Bedroom 4
- Level: Basement
- Dimensions: 4.77 x 2.76
Bedroom 5
- Level: Basement
- Dimensions: 3.19 x 2.95
Dining room
- Level: Main
- Dimensions: 5.46 x 4.08
Kitchen
- Level: Main
- Dimensions: 4.55 x 3.16
Laundry
- Level: Main
- Dimensions: 4.21 x 2.61
Living room
- Level: Main
- Dimensions: 6.59 x 5.39
Other
- Level: Basement
- Dimensions: 2.44 x 2.13
Recreation
- Level: Basement
- Dimensions: 5.34 x 4.84
Other
- Level: Main
- Dimensions: 4.37 x 3.09
Utility room
- Level: Basement
- Dimensions: 6.37 x 2.81
Heating
- Baseboard, Electric
Cooling
- None
Appliances
- Included: Water Heater
Features
- Primary Bedroom - Main Floor, Water Meter
- Basement: Walk-Out Access,Full
- Has fireplace: Yes
- Fireplace features: Living Room
Interior area
- Living area range: 2000-2500 null
Video & virtual tour
Property
Parking
- Total spaces: 2
- Parking features: Private, Private Double
Features
- Pool features: None
Lot
- Size: 6,557 Square Feet
Details
- Parcel number: 491620296
Construction
Type & style
- Home type: SingleFamily
- Architectural style: Bungalow
- Property subtype: Single Family Residence
Materials
- Wood, Brick
- Foundation: Concrete Block
- Roof: Asphalt Shingle
Utilities & green energy
- Sewer: Sewer
Community & HOA
Location
- Region: North Bay
Financial & listing details
- Annual tax amount: C$5,642
- Date on market: 11/2/2026
Price history
Price history is unavailable.
Public tax history
Tax history is unavailable.
Climate risks
Neighborhood: Pinewood
Nearby schools
GreatSchools rating
No schools nearby
We couldn't find any schools near this home.
Similar homes
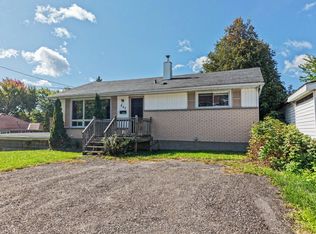
- C$699,9004 bd4 ba-- sqft481 Maplewood Ave, North Bay, ON P1B 8Z3For Sale
 MLS ID #X14127504, Royal LePage Northern Life Realty, Brokerage. TRREB
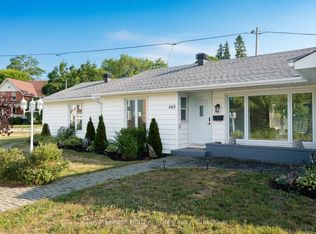
- C$679,9005 bd3 ba-- sqft29 Carriage Cres, North Bay, ON P1C 1G5For Sale
 MLS ID #X13719740, Century 21 Blue Sky Region Realty Inc., Brokerage. TRREB
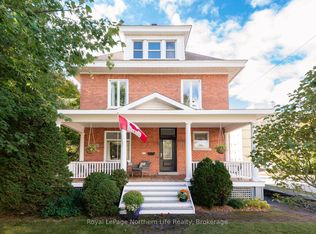
- C$599,9003 bd2 ba-- sqft1412 Beechwood Rd, North Bay, ON P1B 4P6For Sale
 MLS ID #X13861496, Century 21 Blue Sky Region Realty Inc., Brokerage. TRREB
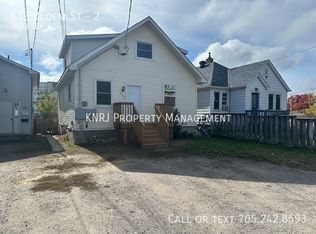
- C$399,9005 bd2 ba-- sqft874 McIntyre St E, North Bay, ON P1B 1G1For Sale
 MLS ID #X14139252, RIGHT AT HOME REALTY INC.. TRREB
