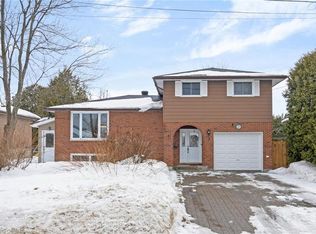
Full of character, bursting with charm and overflowing with love. This 3 bedroom, 2 bathroom home is a place for family, memories and everything in between. Located in the heart of the west end, this household offers a functional kitchen with walkout doors to a private, backyard that makes indoor-outdoor living easy. The spacious recroom provides plenty of area to relax, entertain or create a fun family space. The lovely 5pc bathroom adds comfort and convenience and the ample storage throughout provides room for everything. Set on a corner lot with beautiful curb appeal, this is a wonderful opportunity to settle into a sought-after, established location. **Some photos have been virtually staged. Furniture, décor and accessories shown have been digitally added for illustrative purposes only and are not included with the property. Size, scale and placement of virtually staged items are approximate and may not reflect exact dimensions.
For sale
C$599,900
1412 Beechwood Rd, North Bay, ON P1B 4P6
3beds
2baths
Single Family Residence
Built in ----
7,500 Square Feet Lot
$-- Zestimate®
C$--/sqft
C$-- HOA
What's special
Corner lotBeautiful curb appeal
- 5 days
- 21
- 0
Zillow last checked:
Listing updated:
Listed by:
Century 21 Blue Sky Region Realty Inc., Brokerage
Source: TRREB,MLS®#: X13861496 Originating MLS®#: North Bay and Area REALTORS Association
Originating MLS®#: North Bay and Area REALTORS AssociationFacts & features
Interior
Bedrooms & bathrooms
- Bedrooms: 3
- Bathrooms: 2
Primary bedroom
- Level: Main
- Dimensions: 3.9 x 3.6
Bedroom
- Level: Basement
- Dimensions: 3.57 x 3.48
Bedroom
- Level: Main
- Dimensions: 3.9 x 3.29
Bathroom
- Level: Basement
- Dimensions: 2.59 x 2.44
Bathroom
- Level: Main
- Dimensions: 3.11 x 1.89
Dining room
- Level: Main
- Dimensions: 4.12 x 3.81
Foyer
- Level: Main
- Dimensions: 2.41 x 1.77
Kitchen
- Level: Main
Kitchen
- Level: Main
- Dimensions: 3.9 x 3.63
Living room
- Level: Main
- Dimensions: 7.96 x 3.93
Recreation
- Level: Basement
- Dimensions: 6.4 x 3.48
Heating
- Forced Air, Gas
Cooling
- Central Air
Features
- Primary Bedroom - Main Floor, Storage
- Basement: Full,Finished
- Has fireplace: Yes
- Fireplace features: Living Room
Interior area
- Living area range: 1500-2000 null
Property
Parking
- Total spaces: 3
- Parking features: Garage
- Has garage: Yes
Features
- Patio & porch: Patio
- Exterior features: Privacy, Year Round Living, Landscaped, Lawn Sprinkler System
- Pool features: None
- Has spa: Yes
- Spa features: Hot Tub
Lot
- Size: 7,500 Square Feet
Details
- Parcel number: 491600458
- Other equipment: Air Exchanger
Construction
Type & style
- Home type: SingleFamily
- Architectural style: Bungalow
- Property subtype: Single Family Residence
Materials
- Brick, Vinyl Siding
- Foundation: Concrete Block
- Roof: Rolled/Hot Mop
Utilities & green energy
- Sewer: Sewer
Community & HOA
Location
- Region: North Bay
Financial & listing details
- Annual tax amount: C$5,905
- Date on market: 10/5/2026
Price history
Price history is unavailable.
Public tax history
Tax history is unavailable.
Climate risks
Neighborhood: Pinewood
Nearby schools
GreatSchools rating
No schools nearby
We couldn't find any schools near this home.
Similar homes
- C$599,9993 bd2 ba-- sqft10 Kathryn Cres, North Bay, ON P1B 8P4For Sale
 MLS ID #X13714228, EXP REALTY. TRREB
 - C$459,0005 bd2 ba-- sqft463 Greenwood Ave, North Bay, ON P1B 5G3For Sale
 MLS ID #X13858544, ROBIN HOOD REALTY LIMITED. TRREB
 - C$499,9006 bd3 ba-- sqft677 Tackaberry Dr, North Bay, ON P1B 8R1For Sale
 MLS ID #X13641666, Century 21 Blue Sky Region Realty Inc., Brokerage. TRREB
 - C$475,0004 bd2 ba-- sqft647 Douglas St, North Bay, ON P1B 5N9For Sale
 MLS ID #X13661880, Century 21 Blue Sky Region Realty Inc., Brokerage. TRREB
