Welcome to 79 Kenreta Drive, an exceptional new home perched on the beautiful escarpment in North Bay's prestigious Airport Hill neighbourhood. Enjoy stunning views overlooking the city while living in one of North Bay's most sought-after communities, just minutes from schools, shopping, walking trails, the airport, and everyday amenities. This thoughtfully designed two-storey home offers over 2,500 sq. ft. of finished living space, featuring 3 spacious bedrooms, 2.5 bathrooms, and an open-concept main floor that's perfect for both everyday living and entertaining. The heart of the home is a bright, modern kitchen complete with a walk-in pantry and large island overlooking the dining and living areas. A convenient main-floor laundry room adds everyday practicality. Upstairs, the impressive primary suite offers a walk-in closet and a private ensuite bath, while two additional bedrooms - one with a balcony, a full bathroom, and a versatile sitting area open to below provide space for the whole family. Additional highlights include an attached double garage, welcoming covered front porch, generous mudroom, and quality craftsmanship throughout. Set against the backdrop of the city's scenic escarpment, this home offers the perfect combination of modern comfort, functional design, and an unbeatable location. Driveway to be completed with asphalt or upgrade to interlock for an additional fee. Don't miss your opportunity to make this stunning Airport Hill home your own.
New construction
C$837,200
79 Kenreta Dr, North Bay, ON P1C 0A5
3beds
3baths
Single Family Residence
Built in ----
0.27 Acres Lot
$-- Zestimate®
C$--/sqft
C$-- HOA
What's special
Bright modern kitchenWalk-in pantryConvenient main-floor laundry roomAttached double garageWelcoming covered front porchGenerous mudroom
- 13 days |
- 27 |
- 1 |
Zillow last checked:
Listing updated:
Listed by:
Century 21 Blue Sky Region Realty Inc., Brokerage
Source: TRREB,MLS®#: X13645626 Originating MLS®#: North Bay and Area REALTORS Association
Originating MLS®#: North Bay and Area REALTORS AssociationFacts & features
Interior
Bedrooms & bathrooms
- Bedrooms: 3
- Bathrooms: 3
Primary bedroom
- Level: Second
- Dimensions: 4.88 x 3.96
Bedroom
- Level: Second
- Dimensions: 3.63 x 3.35
Bedroom 2
- Level: Second
- Dimensions: 3.63 x 3.35
Bathroom
- Level: Main
- Dimensions: 0 x 0
Bathroom
- Level: Second
- Dimensions: 0 x 0
Bathroom
- Level: Second
- Dimensions: 2.62 x 2.46
Other
- Level: Main
Dining room
- Level: Main
- Dimensions: 4.88 x 3.35
Foyer
- Level: Main
- Dimensions: 3.18 x 1.73
Kitchen
- Level: Main
- Dimensions: 3.71 x 3.2
Laundry
- Level: Main
- Dimensions: 2.54 x 1.85
Living room
- Level: Main
- Dimensions: 4.57 x 4.12
Other
- Level: Main
- Dimensions: 4.02 x 1.52
Other
- Level: Second
- Dimensions: 1.96 x 1.35
Pantry
- Level: Main
- Dimensions: 1.37 x 1.3
Heating
- Forced Air, Gas
Cooling
- Central Air
Features
- Central Vacuum
- Flooring: Carpet Free
- Basement: None
- Has fireplace: Yes
- Fireplace features: Living Room, Electric
Interior area
- Living area range: 2000-2500 null
Property
Parking
- Total spaces: 5
- Parking features: Private Double
- Has garage: Yes
Features
- Stories: 2
- Pool features: None
- Has view: Yes
- View description: Skyline, City, Trees/Woods, Lake
- Has water view: Yes
- Water view: Lake
Lot
- Size: 0.27 Acres
- Features: School Bus Route, Wooded/Treed, Skiing, Ravine, Hospital, Park, Rectangular Lot
Details
- Parcel number: 491330934
- Other equipment: Air Exchanger
Construction
Type & style
- Home type: SingleFamily
- Property subtype: Single Family Residence
Materials
- Brick, Vinyl Siding
- Foundation: Slab
- Roof: Asphalt Shingle
Condition
- New construction: Yes
Details
- Builder name: Loxton Homes
Utilities & green energy
- Sewer: Sewer
Community & HOA
Location
- Region: North Bay
Financial & listing details
- Annual tax amount: C$10,101
- Date on market: 8/6/2026
Price history
Price history is unavailable.
Public tax history
Tax history is unavailable.
Climate risks
Neighborhood: Airport Heights
Nearby schools
GreatSchools rating
No schools nearby
We couldn't find any schools near this home.
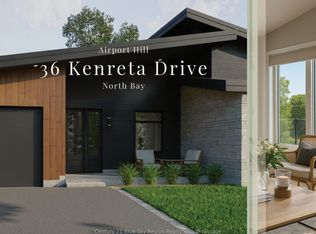
- C$869,0004 bd4 ba-- sqft36 Kenreta Dr, North Bay, ON P1C0A5New Construction
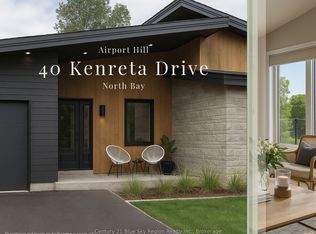
- C$799,0002 bd3 ba-- sqft40 Kenreta Dr, North Bay, ON P1C0A5New Construction
- C$799,0002 bd3 ba-- sqft38 Kenreta Dr, North Bay, ON P1C0A5New Construction

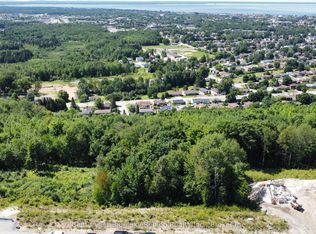
- C$139,9000 sqftLOT 4 Kenreta Dr, North Bay, ON P1C0A5Lot/Land
- C$869,0004 bd4 ba-- sqft34 Kenreta Dr, North Bay, ON P1C0A5New Construction
- C$149,9000.31 acres74 Kenreta Dr, North Bay, ON P1C0A5Lot/Land
- C$149,9000.28 acres66 Kenreta Dr, North Bay, ON P1C0A5Lot/Land
- C$149,9000.28 acres70 Kenreta Dr, North Bay, ON P1C0A5Lot/Land
Similar homes
- C$869,0004 bd4 ba-- sqft34 Kenreta Dr, North Bay, ON P1C 0A5New Construction
 MLS ID #X12978106, Century 21 Blue Sky Region Realty Inc., Brokerage. TRREB
 - C$869,0004 bd4 ba-- sqft36 Kenreta Dr, North Bay, ON P1C 0A5New ConstructionMLS ID #X12977576, Century 21 Blue Sky Region Realty Inc., Brokerage. TRREB
- C$799,0002 bd3 ba-- sqft40 Kenreta Dr, North Bay, ON P1C 0A5New ConstructionMLS ID #X13054214, Century 21 Blue Sky Region Realty Inc., Brokerage. TRREB
- C$799,0002 bd3 ba-- sqft38 Kenreta Dr, North Bay, ON P1C 0A5New ConstructionMLS ID #X13053430, Century 21 Blue Sky Region Realty Inc., Brokerage. TRREB
- C$879,0114 bd3 ba-- sqft69 Kenwood Hills Dr, North Bay, ON P1C 1M3For SaleMLS ID #X13454854, Century 21 Blue Sky Region Realty Inc., Brokerage. TRREB
- C$795,0005 bd3 ba-- sqft28 Stone Manor Dr, North Bay, ON P1C 0A3For SaleCentury 21 Canada
- C$748,9005 bd3 ba-- sqft790 Laurentian Ave, North Bay, ON P1B 7V2For SaleMLS ID #X13662308, Century 21 Blue Sky Region Realty Inc., Brokerage. TRREB
- C$799,9995 bd3 ba-- sqft6 Gagnon Ct, North Bay, ON P1B 9V3For SaleMLS ID #X12788072, EASY LIST REALTY LTD.. TRREB
- C$549,9003 bd3 ba-- sqft185 McLean Rd, North Bay, ON P1A 4H7For SaleMLS ID #X13692204, Century 21 Blue Sky Region Realty Inc., Brokerage. TRREB
- C$699,9003 bd2 ba-- sqft178 Carmichael Dr, North Bay, ON P1B 8G2For SaleMLS ID #X13475126, Century 21 Blue Sky Region Realty Inc., Brokerage. TRREB
- C$859,9003 bd2 ba-- sqftLOT 2 Larocque Rd, North Bay, ON P1B 8G3New ConstructionMLS ID #X13122772, Century 21 Blue Sky Region Realty Inc., Brokerage. TRREB
- C$474,9003 bd1 ba-- sqft732 Airport Rd, North Bay, ON P1C 1A2For SaleMLS ID #X13661280, Century 21 Blue Sky Region Realty Inc., Brokerage. TRREB
- C$489,9003 bd2 ba-- sqft164 Gordon Dr, North Bay, ON P1B 8B2For SaleMLS ID #X13666280, Century 21 Blue Sky Region Realty Inc., Brokerage. TRREB
- C$814,9003 bd2 ba-- sqft64 Ninovan Rd E, Callander, ON P0H 1H0For SaleMLS ID #X13597072, Century 21 Blue Sky Region Realty Inc., Brokerage. TRREB
- C$825,0006 bd3 ba-- sqft25 Meadow Dr, East Ferris, ON P0H 1K0For SaleMLS ID #X13615896, Century 21 Blue Sky Region Realty Inc., Brokerage. TRREB
- C$489,9003 bd2 ba-- sqft173 Milani Rd, North Bay, ON P1B 7P4For SaleMLS ID #X13663494, Century 21 Blue Sky Region Realty Inc., Brokerage. TRREB
- C$499,0004 bd2 ba-- sqft647 Douglas St, North Bay, ON P1B 5N9For SaleMLS ID #X13661880, Century 21 Blue Sky Region Realty Inc., Brokerage. TRREB
- C$690,0006 bd3 ba-- sqft42 Eglee Ave, North Bay, ON P1B 8Z7For SaleMLS ID #X13545374, PG DIRECT REALTY LTD.. TRREB
- C$459,9004 bd3 ba-- sqft634 Tackaberry Dr, North Bay, ON P1B 9L1For SaleMLS ID #X13677922, Century 21 Blue Sky Region Realty Inc., Brokerage. TRREB
- C$679,9005 bd3 ba-- sqft897 Main St W, North Bay, ON P1B 2V8For SaleMLS ID #X13419152, Century 21 Blue Sky Region Realty Inc., Brokerage. TRREB
