Design, function and elegance, 38 Kenreta Dr. by Bay Builders. To be built, 8-10 month possession date from contract signing. *All images are for visualization purposes only. This spacious turnkey property overlooking the North Bay escarpment offers a fully move-in main floor and exterior with an unfinished basement. With approx 1,500 sf per floor there is much more than initially meets the eye. Step into the covered front entry and be greeted by a bright, inviting foyer with a sightline that draws you toward the scenic escarpment beyond. The open-concept main living area impresses with vaulted ceilings, eng hdw floors & expansive windows that frame the view. Custom kitchen, with pantry, quartz counters, island with bar seating, and stylish finishes. The spacious dining/living areas provide the perfect setting for entertaining or everyday living. Step outside to a generous covered balcony with glass rail, an ideal space for outdoor dinners or simply unwinding with a good book. The primary suite with escarpment views offers a 3pc ensuite with custom tile shower, large walk-in closet. The 2nd main floor bedroom serves as an additional suite with a full private 4pc ensuite & walk-in closet, ideal for guests or those looking to each have their own sleep areas. Additional main floor powder room for guests and mudroom/laundry with direct access to the garage. Unfinished lower level with plenty of space to customize to your liking. 2 large framed bedrooms & rough in for a 3pc bath. Large bonus room, ideal for a storage, gym, workshop etc., Forced air gas heating & a/c throughout. The lower level is roughed in for in-floor heating. Main floor 9' ceilings + vaulted area, lower level 8-1/2'. The exterior offers simplicity & peace of mind with a paved double driveway, finished entry, side yard & a sodded backyard area. List of optional configurations are available for review. Situated in one of North Bay's newest subdivisions, with Tarion Warranty offering peace of mind!
New construction
C$799,000
38 Kenreta Dr, North Bay, ON P1C 0A5
2beds
3baths
Single Family Residence
Built in ----
1,142 Square Feet Lot
$-- Zestimate®
C$--/sqft
C$-- HOA
What's special
- 110 days |
- 7 |
- 0 |
Zillow last checked:
Listing updated:
Listed by:
Century 21 Blue Sky Region Realty Inc., Brokerage
Source: TRREB,MLS®#: X13053430 Originating MLS®#: North Bay and Area REALTORS Association
Originating MLS®#: North Bay and Area REALTORS AssociationFacts & features
Interior
Bedrooms & bathrooms
- Bedrooms: 2
- Bathrooms: 3
Heating
- Forced Air, Gas
Cooling
- Central Air
Appliances
- Included: Water Heater Owned
Features
- Primary Bedroom - Main Floor
- Basement: Full,Walk-Out Access,Unfinished
- Has fireplace: No
Interior area
- Living area range: 1100-1500 null
Property
Parking
- Total spaces: 3
- Parking features: Private Double
- Has garage: Yes
Accessibility
- Accessibility features: 32 Inch Min Doors, Lever Faucets, Open Floor Plan
Features
- Patio & porch: Deck
- Exterior features: Landscaped, Year Round Living
- Pool features: None
- Has view: Yes
- View description: Trees/Woods
Lot
- Size: 1,142 Square Feet
- Features: Golf, School, School Bus Route, Skiing, Rectangular Lot
- Topography: Sloping,Terraced
Details
- Parcel number: 491330890
- Other equipment: Air Exchanger
Construction
Type & style
- Home type: SingleFamily
- Architectural style: Bungalow
- Property subtype: Single Family Residence
Materials
- Brick, Other
- Foundation: Concrete Block
- Roof: Asphalt Shingle
Condition
- New construction: Yes
Utilities & green energy
- Sewer: Sewer
Community & HOA
Community
- Security: Carbon Monoxide Detector(s), Smoke Detector(s)
Location
- Region: North Bay
Financial & listing details
- Date on market: 4/28/2026
Price history
Price history is unavailable.
Public tax history
Tax history is unavailable.
Climate risks
Neighborhood: Airport Heights
Nearby schools
GreatSchools rating
No schools nearby
We couldn't find any schools near this home.
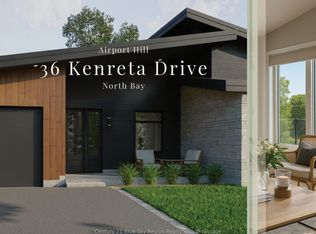
- C$869,0004 bd4 ba-- sqft36 Kenreta Dr, North Bay, ON P1C0A5New Construction
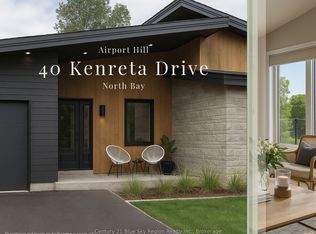
- C$799,0002 bd3 ba-- sqft40 Kenreta Dr, North Bay, ON P1C0A5New Construction
- C$139,9000 sqftLOT 4 Kenreta Dr, North Bay, ON P1C0A5Lot/Land
- C$869,0004 bd4 ba-- sqft34 Kenreta Dr, North Bay, ON P1C0A5New Construction

- C$149,9000.31 acres74 Kenreta Dr, North Bay, ON P1C0A5Lot/Land
- C$149,9000.28 acres66 Kenreta Dr, North Bay, ON P1C0A5Lot/Land
- C$149,9000.28 acres70 Kenreta Dr, North Bay, ON P1C0A5Lot/Land
- C$837,2003 bd3 ba-- sqft79 Kenreta Dr, North Bay, ON P1C0A5New Construction
Similar homes
- C$799,0002 bd3 ba-- sqft40 Kenreta Dr, North Bay, ON P1C 0A5New ConstructionMLS ID #X13054214, Century 21 Blue Sky Region Realty Inc., Brokerage. TRREB
- C$837,2003 bd3 ba-- sqft79 Kenreta Dr, North Bay, ON P1C 0A5New Construction
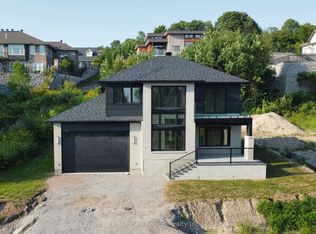 MLS ID #X13645626, Century 21 Blue Sky Region Realty Inc., Brokerage. TRREB
 - C$869,0004 bd4 ba-- sqft34 Kenreta Dr, North Bay, ON P1C 0A5New ConstructionMLS ID #X12978106, Century 21 Blue Sky Region Realty Inc., Brokerage. TRREB
- C$869,0004 bd4 ba-- sqft36 Kenreta Dr, North Bay, ON P1C 0A5New ConstructionMLS ID #X12977576, Century 21 Blue Sky Region Realty Inc., Brokerage. TRREB
- C$799,9995 bd3 ba-- sqft6 Gagnon Ct, North Bay, ON P1B 9V3For SaleMLS ID #X12788072, EASY LIST REALTY LTD.. TRREB
- C$748,9005 bd3 ba-- sqft790 Laurentian Ave, North Bay, ON P1B 7V2For SaleMLS ID #X13662308, Century 21 Blue Sky Region Realty Inc., Brokerage. TRREB
- C$879,0114 bd3 ba-- sqft69 Kenwood Hills Dr, North Bay, ON P1C 1M3For SaleMLS ID #X13454854, Century 21 Blue Sky Region Realty Inc., Brokerage. TRREB
- C$699,9003 bd2 ba-- sqft178 Carmichael Dr, North Bay, ON P1B 8G2For SaleMLS ID #X13475126, Century 21 Blue Sky Region Realty Inc., Brokerage. TRREB
- C$474,9003 bd1 ba-- sqft732 Airport Rd, North Bay, ON P1C 1A2For SaleMLS ID #X13661280, Century 21 Blue Sky Region Realty Inc., Brokerage. TRREB
- C$489,9003 bd2 ba-- sqft164 Gordon Dr, North Bay, ON P1B 8B2For SaleMLS ID #X13666280, Century 21 Blue Sky Region Realty Inc., Brokerage. TRREB
- C$1,190,0003 bd3 ba-- sqft356 Lakeside Dr, North Bay, ON P1A 3E4For SaleMLS ID #X13666018, Century 21 Blue Sky Region Realty Inc., Brokerage. TRREB
- C$489,9003 bd2 ba-- sqft173 Milani Rd, North Bay, ON P1B 7P4For SaleMLS ID #X13663494, Century 21 Blue Sky Region Realty Inc., Brokerage. TRREB
- C$799,9005 bd4 ba-- sqft1033 Centennial Cres, East Ferris, ON P0H 1K0For SaleMLS ID #X13537104, Century 21 Blue Sky Region Realty Inc., Brokerage. TRREB
- C$859,9003 bd2 ba-- sqftLOT 2 Larocque Rd, North Bay, ON P1B 8G3New ConstructionMLS ID #X13122772, Century 21 Blue Sky Region Realty Inc., Brokerage. TRREB
- C$459,9004 bd3 ba-- sqft634 Tackaberry Dr, North Bay, ON P1B 9L1For SaleMLS ID #X13677922, Century 21 Blue Sky Region Realty Inc., Brokerage. TRREB
- C$499,0004 bd2 ba-- sqft647 Douglas St, North Bay, ON P1B 5N9For SaleMLS ID #X13661880, Century 21 Blue Sky Region Realty Inc., Brokerage. TRREB
- C$679,9005 bd3 ba-- sqft897 Main St W, North Bay, ON P1B 2V8For SaleMLS ID #X13419152, Century 21 Blue Sky Region Realty Inc., Brokerage. TRREB
- C$589,9001 bd1 ba-- sqft175 Anita Ave S, North Bay, ON P1C 0A8For SaleMLS ID #X13663002, Century 21 Blue Sky Region Realty Inc., Brokerage. TRREB
- C$814,9003 bd2 ba-- sqft64 Ninovan Rd E, Callander, ON P0H 1H0For SaleMLS ID #X13597072, Century 21 Blue Sky Region Realty Inc., Brokerage. TRREB
- C$469,9005 bd3 ba-- sqft773 Scollard St, North Bay, ON P1B 5A3For SaleMLS ID #X13661634, Century 21 Blue Sky Region Realty Inc., Brokerage. TRREB
