Welcome to 69 Kenwood Hills, an exceptional executive residence located in the prestigious Airport Hill neighbourhood. This beautifully upgraded home offers an impressive blend of craftsmanship, comfort, and modern design, featuring 4 spacious bedrooms, 3 bathrooms, and a generous heated 2-car garage. From the moment you enter, the quality of the finishes and the care invested in every detail become immediately apparent. The heart of the home is the stunning chef-inspired kitchen, complete with granite countertops, a large central island, and premium Dowdall solid-maple cabinetry accented by sleek stainless steel full-length handles. A commercial-grade range hood and full suite of stainless steel appliances elevate both style and functionality, making this space ideal for cooking, gathering, and entertaining. Throughout the home, solid wood trim from Heritage Trim & Doors adds warmth and character, complemented by real wood closet and interior doors with elegant frosted glass inserts. Pure wood blinds enhance the rooms, with blackout blinds thoughtfully added in the bedroom for added comfort. Modern upgrades include newer Northwood windows, updated exterior and patio doors, electronic light switches with USB charging, LED lighting throughout, and integrated network cabling for seamless connectivity. Foyer has granite and in-floor heating. The fully finished basement offers exceptional comfort thanks to 1.5 inches of insulated Dricore subflooring, creating a warm, dry, and versatile lower-level living area suitable for recreation, work, or relaxation. Outside, the property continues to impress with a full cedar deck, cedar privacy fencing, and wiring already in place for a hot tub. Beautiful landscaping surrounds the home, creating a serene and private outdoor retreat perfect for year-round enjoyment. 69 Kenwood Hills is a rare opportunity to own a meticulously maintained, thoughtfully upgraded executive home in one of Airport Hill's most desirable locations.
Under contract
C$879,011
69 Kenwood Hills Dr, North Bay, ON P1C 1M3
4beds
3baths
Single Family Residence
Built in ----
9,473 Square Feet Lot
$-- Zestimate®
C$--/sqft
C$-- HOA
What's special
Stunning chef-inspired kitchenGranite countertopsLarge central islandPremium dowdall solid-maple cabinetryCommercial-grade range hoodPure wood blindsNewer northwood windows
- 76 days
- 18
- 1
Zillow last checked:
Listing updated:
Listed by:
Century 21 Blue Sky Region Realty Inc., Brokerage
Source: TRREB,MLS®#: X13454854 Originating MLS®#: North Bay and Area REALTORS Association
Originating MLS®#: North Bay and Area REALTORS AssociationFacts & features
Interior
Bedrooms & bathrooms
- Bedrooms: 4
- Bathrooms: 3
Primary bedroom
- Level: Main
- Dimensions: 4.39 x 4.27
Bedroom 2
- Level: Main
- Dimensions: 3.67 x 3.46
Bedroom 3
- Level: Main
- Dimensions: 3.41 x 3.35
Bedroom 4
- Level: Lower
- Dimensions: 5.17 x 2.71
Bathroom
- Level: Main
- Dimensions: 0 x 0
Bathroom
- Level: Lower
- Dimensions: 0 x 0
Bathroom
- Level: Main
- Dimensions: 0 x 0
Dining room
- Level: Main
- Dimensions: 3.6 x 3.35
Foyer
- Level: Ground
- Dimensions: 2.46 x 1.96
Kitchen
- Level: Main
- Dimensions: 6.14 x 4.17
Laundry
- Level: Lower
- Dimensions: 6.81 x 3.53
Living room
- Level: Main
- Dimensions: 6.56 x 5.27
Recreation
- Level: Lower
- Dimensions: 5.67 x 5.04
Heating
- Forced Air, Gas
Cooling
- Central Air
Appliances
- Included: Disposal, Instant Hot Water, Water Heater Owned
Features
- Central Vacuum, ERV/HRV, Floor Drain, Storage, Upgraded Insulation, Water Meter
- Basement: Finished with Walk-Out,Separate Entrance,Walk-Out Access,Partial
- Has fireplace: No
Interior area
- Living area range: 1500-2000 null
Video & virtual tour
Property
Parking
- Total spaces: 6
- Parking features: Private Double, Garage Door Opener
- Has garage: Yes
Features
- Patio & porch: Deck, Patio
- Exterior features: Landscaped, Lawn Sprinkler System, Lighting, Privacy, Year Round Living
- Pool features: None
- Has view: Yes
- View description: Panoramic
- Waterfront features: Lake
Lot
- Size: 9,473 Square Feet
- Features: Cul de Sac/Dead End, Golf, Public Transit, School, Skiing, School Bus Route
Details
- Additional structures: Shed, Storage
- Parcel number: 491320141
- Other equipment: Ventilation System
Construction
Type & style
- Home type: SingleFamily
- Architectural style: Bungalow-Raised
- Property subtype: Single Family Residence
Materials
- Brick
- Foundation: Concrete Block
- Roof: Asphalt Shingle
Utilities & green energy
- Sewer: Sewer
Community & HOA
Community
- Security: Carbon Monoxide Detector(s), Smoke Detector(s), Security System
Location
- Region: North Bay
Financial & listing details
- Tax assessed value: C$375,000
- Annual tax amount: C$6,788
- Date on market: 6/17/2026
Price history
Price history is unavailable.
Public tax history
Tax history is unavailable.
Climate risks
Neighborhood: Airport Heights
Nearby schools
GreatSchools rating
No schools nearby
We couldn't find any schools near this home.

Similar homes
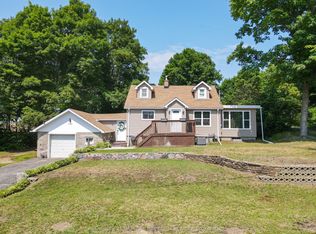
- C$749,9005 bd3 ba-- sqft48 Tupper Dr, North Bay, ON P1C 1N3For Sale
 MLS ID #X13717458, Century 21 Blue Sky Region Realty Inc., Brokerage. TRREB
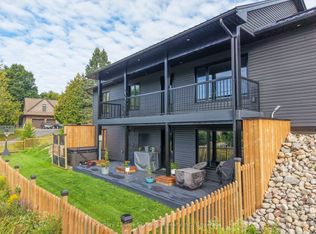
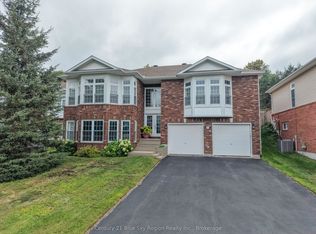
 - C$729,0005 bd3 ba-- sqft29 Carriage Cres, North Bay, ON P1C 1G5For Sale
 MLS ID #X13719740, Century 21 Blue Sky Region Realty Inc., Brokerage. TRREB
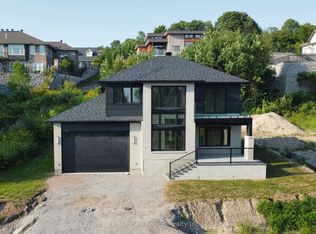
 - C$837,2003 bd3 ba-- sqft79 Kenreta Dr, North Bay, ON P1C 0A5New Construction
 MLS ID #X13645626, Century 21 Blue Sky Region Realty Inc., Brokerage. TRREB
 - C$869,0004 bd4 ba-- sqft36 Kenreta Dr, North Bay, ON P1C 0A5New Construction
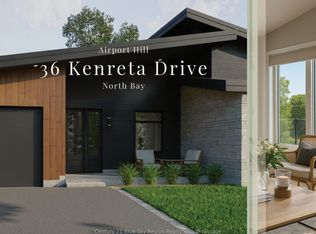 MLS ID #X12977576, Century 21 Blue Sky Region Realty Inc., Brokerage. TRREB
