*** Visit the REALTOR website for further information about this Listing *** All the quality of the hill without the inconvenience. A charming, immaculate, family home in a quiet neighbourhood in the town of North Bay, Ontario. Welcome to this beautifully maintained 5-bedroom, 3-bathroom home, nestled in a peaceful, family-friendly neighbourhood. Close to the North Bay Ski Hill, bike trails, grocery stores, bus route, shopping, daycare, and schools, the location provides all the serenity of the suburbs with the convenience of the city. Entering the house you'll be greeted by an open-concept kitchen, living and dining area, featuring large windows letting in plenty of natural light. The kitchen boasts an array of cupboards, quartz counter-tops, stainless steel appliances, and island seating. The main floor master suite offers a spacious walk-in closet and en-suite bathroom. Two additional well-sized bedrooms and a four piece bath provide comfort for family and friends. The fully finished basement hosts a large recreation room and wet bar, with two bedrooms, a third bathroom, large storage spaces, and a laundry room. Moving outdoors, the semi-private backyard is perfect for entertaining with a two tiered composite deck ,and room for a garden or play area. In the front, the home includes a large patio area, garden bed, a two-car garage, and a large driveway for ample parking. Don't miss out on this incredible opportunity for a home with convenience and comfort.
For sale
C$799,999
6 Gagnon Ct, North Bay, ON P1B 9V3
5beds
3baths
Single Family Residence
Built in ----
7,370 Square Feet Lot
$-- Zestimate®
C$--/sqft
C$-- HOA
What's special
Quartz counter-topsStainless steel appliancesIsland seatingMain floor master suiteSpacious walk-in closetEn-suite bathroomTwo additional well-sized bedrooms
- 165 days |
- 4 |
- 0 |
Zillow last checked:
Listing updated:
Listed by:
EASY LIST REALTY LTD.
Source: TRREB,MLS®#: X12788072 Originating MLS®#: Toronto Regional Real Estate Board
Originating MLS®#: Toronto Regional Real Estate BoardFacts & features
Interior
Bedrooms & bathrooms
- Bedrooms: 5
- Bathrooms: 3
Primary bedroom
- Level: Main
- Dimensions: 3.89 x 4.44
Bedroom 2
- Level: Main
- Dimensions: 3.12 x 2.95
Bedroom 3
- Level: Main
- Dimensions: 3.51 x 2.97
Bedroom 4
- Level: Basement
- Dimensions: 3.66 x 3.35
Bedroom 5
- Level: Basement
- Dimensions: 3.35 x 3.35
Dining room
- Level: Main
- Dimensions: 2.69 x 2.97
Family room
- Level: Basement
- Dimensions: 6.48 x 5.87
Kitchen
- Level: Main
- Dimensions: 4.9 x 2.36
Laundry
- Level: Basement
- Dimensions: 3.99 x 3.56
Living room
- Level: Main
- Dimensions: 7.44 x 3.81
Mud room
- Level: Main
- Dimensions: 2.95 x 1.5
Heating
- Forced Air, Gas
Cooling
- Central Air
Appliances
- Included: Bar Fridge, Instant Hot Water
Features
- In-Law Capability, Primary Bedroom - Main Floor, Separate Heating Controls, Suspended Ceilings, Water Meter, Storage, Upgraded Insulation
- Basement: Finished,Full
- Has fireplace: No
Interior area
- Living area range: 1500-2000 null
Property
Parking
- Total spaces: 6
- Parking features: Available, Garage Door Opener
- Has garage: Yes
Accessibility
- Accessibility features: Accessible Public Transit Nearby, Doors Swing In, Level Entrance, Open Floor Plan
Features
- Patio & porch: Deck, Patio
- Pool features: None
- Has view: Yes
- View description: Creek/Stream
- Has water view: Yes
- Water view: Creek/Stream
Lot
- Size: 7,370 Square Feet
- Features: Cul de Sac/Dead End, Park, Public Transit, School, School Bus Route, Skiing
- Topography: Dry,Flat
Details
- Parcel number: 491480064
- Other equipment: Air Exchanger, Sewage Pump
Construction
Type & style
- Home type: SingleFamily
- Architectural style: Bungalow-Raised
- Property subtype: Single Family Residence
Materials
- Brick Front, Vinyl Siding
- Foundation: Block
- Roof: Asphalt Shingle
Utilities & green energy
- Sewer: Sewer
Community & HOA
Community
- Security: Alarm System, Carbon Monoxide Detector(s), Smoke Detector(s)
Location
- Region: North Bay
Financial & listing details
- Annual tax amount: C$5,904
- Date on market: 2/13/2026
EASY LIST REALTY LTD.
EASY LIST REALTY LTD.
By pressing Contact Agent, you agree that the real estate professional identified above may call/text you about your search, which may involve use of automated means and pre-recorded/artificial voices. You don't need to consent as a condition of buying any property, goods, or services. Message/data rates may apply. You also agree to our Terms of Use. Zillow does not endorse any real estate professionals. We may share information about your recent and future site activity with your agent to help them understand what you're looking for in a home.
Price history
Price history is unavailable.
Public tax history
Tax history is unavailable.
Climate risks
Neighborhood: Laurentian
Nearby schools
GreatSchools rating
No schools nearby
We couldn't find any schools near this home.
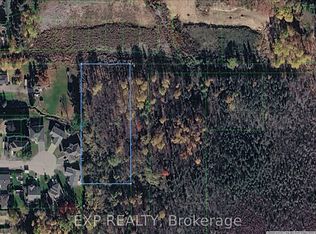
- C$99,9991.973 Acres0 Chapais St, North Bay, ON P1B6M4Lot/Land
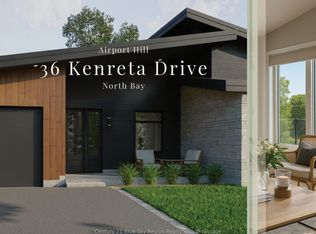
- C$869,0004 bd4 ba-- sqft36 Kenreta Dr, North Bay, ON P1C0A5New Construction
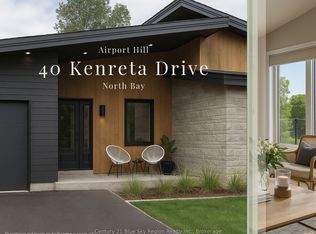
- C$799,0002 bd3 ba-- sqft40 Kenreta Dr, North Bay, ON P1C0A5New Construction
- C$799,0002 bd3 ba-- sqft38 Kenreta Dr, North Bay, ON P1C0A5New Construction

- C$139,9000.282 Square FeetLOT 4 Kenreta Dr, North Bay, ON P1C0A5Lot/Land
- C$869,0004 bd4 ba-- sqft34 Kenreta Dr, North Bay, ON P1C0A5New Construction
- C$149,9000.312 Acres74 Kenreta Dr, North Bay, ON P1C0A5Lot/Land
- C$149,9000.282 Acres66 Kenreta Dr, North Bay, ON P1C0A5Lot/Land
Similar homes
- C$768,9005 bd3 ba-- sqft790 Laurentian Ave, North Bay, ON P1B 7V2For Sale
 MLS ID #X13247134, Century 21 Blue Sky Region Realty Inc., Brokerage. TRREB
 - C$799,0002 bd3 ba-- sqft40 Kenreta Dr, North Bay, ON P1C 0A5New ConstructionMLS ID #X13054214, Century 21 Blue Sky Region Realty Inc., Brokerage. TRREB
- C$799,0002 bd3 ba-- sqft38 Kenreta Dr, North Bay, ON P1C 0A5New ConstructionMLS ID #X13053430, Century 21 Blue Sky Region Realty Inc., Brokerage. TRREB
- C$879,0114 bd3 ba-- sqft69 Kenwood Hills Dr, North Bay, ON P1C 1M3For Sale
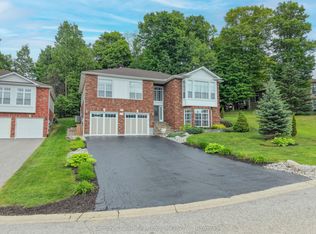 MLS ID #X13454854, Century 21 Blue Sky Region Realty Inc., Brokerage. TRREB
 - C$690,0006 bd3 ba-- sqft42 Eglee Ave, North Bay, ON P1B 8Z7For SaleMLS ID #X13545374, PG DIRECT REALTY LTD.. TRREB
- C$799,9005 bd3 ba-- sqft1151 Premier Rd, North Bay, ON P1A 2J3For SaleMLS ID #X13532706, Century 21 Blue Sky Region Realty Inc., Brokerage. TRREB
- C$869,0004 bd4 ba-- sqft36 Kenreta Dr, North Bay, ON P1C 0A5New ConstructionMLS ID #X12977576, Century 21 Blue Sky Region Realty Inc., Brokerage. TRREB
- C$869,0004 bd4 ba-- sqft34 Kenreta Dr, North Bay, ON P1C 0A5New ConstructionMLS ID #X12978106, Century 21 Blue Sky Region Realty Inc., Brokerage. TRREB
- C$799,9005 bd4 ba-- sqft1033 Centennial Cres, East Ferris, ON P0H 1K0For SaleMLS ID #X13537104, Century 21 Blue Sky Region Realty Inc., Brokerage. TRREB
- C$489,9004 bd3 ba-- sqft634 Tackaberry Dr, North Bay, ON P1B 9L1For SaleMLS ID #X13596866, Century 21 Blue Sky Region Realty Inc., Brokerage. TRREB
- C$679,9005 bd3 ba-- sqft897 Main St W, North Bay, ON P1B 2V8For SaleMLS ID #X13419152, Century 21 Blue Sky Region Realty Inc., Brokerage. TRREB
- C$599,9004 bd1 ba-- sqft1294 Airport Rd, North Bay, ON P1B 8G2For SaleMLS ID #X13447350, Century 21 Blue Sky Region Realty Inc., Brokerage. TRREB
- C$814,9003 bd2 ba-- sqft64 Ninovan Rd E, Callander, ON P0H 1H0For SaleMLS ID #X13597072, Century 21 Blue Sky Region Realty Inc., Brokerage. TRREB
- C$499,9004 bd2 ba-- sqft272 Patricia St, North Bay, ON P1B 7Z3For SaleMLS ID #X13597146, Century 21 Blue Sky Region Realty Inc., Brokerage. TRREB
- C$699,9003 bd2 ba-- sqft178 Carmichael Dr, North Bay, ON P1B 8G2For SaleMLS ID #X13475126, Century 21 Blue Sky Region Realty Inc., Brokerage. TRREB
- C$859,9003 bd2 ba-- sqftLOT 2 Larocque Rd, North Bay, ON P1B 8G3New ConstructionMLS ID #X13122772, Century 21 Blue Sky Region Realty Inc., Brokerage. TRREB
- C$569,9003 bd2 ba-- sqft278 Tower Dr, North Bay, ON P1B 8G2For SaleMLS ID #X13525634, Century 21 Blue Sky Region Realty Inc., Brokerage. TRREB
- C$899,9005 bd2 ba-- sqft12 Mowat Cres, North Bay, ON P1A 1R5For SaleMLS ID #X13062934, Century 21 Blue Sky Region Realty Inc., Brokerage. TRREB
- C$559,9004 bd3 ba-- sqft225 Reginald Rd, North Bay, ON P1A 3B3For SaleMLS ID #X13499802, Century 21 Blue Sky Region Realty Inc., Brokerage. TRREB
- C$474,0005 bd3 ba-- sqft773 Scollard St, North Bay, ON P1B 5A3For SaleMLS ID #X13168816, Century 21 Blue Sky Region Realty Inc., Brokerage. TRREB
