Visit REALTOR website for additional information. Welcome to this spacious and beautifully maintained family home, ideally located in one of the area' s most sought-after communities. Offering over-sized living spaces and a versatile layout, this impressive residence features an open concept living and dining room, 4+2 bedrooms, 3 bathrooms, and a double car garage perfect for growing families, multi-generational living, or those seeking extra space to work and entertain .A charming front porch welcomes you home, and when you step inside the foyer is open and inviting with a double closet. The main level has a powder room, garage entryway, and mudroom/laundry room with easy access to the back yard. Warm and inviting throughout, the home has 2 fireplaces that create a cozy atmosphere in both the main living and lower-level gathering spaces. Built-in shelving adds timeless character and practical storage, while large principal rooms provide comfort and flexibility for everyday living: Step outside to enjoy stunning landscaped grounds designed for relaxation and curb appeal. The expansive deck is ideal for summer entertaining, outdoor dining, or simply unwinding in your private backyard retreat. The detached shed offers additional storage for tools, toys, or seasonal items. Added bonuses; enjoy your own private sauna bringing spa-like comfort right to your doorstep. It doesn' t stop there with an area for a home office or storage, a cold cellar and large closets. This well-maintained home offers updated windows, roof, deck and hardwood flooring on the main floor and upper level. Located in a area close to many amenities, schools, parks, and more, this exceptional property offers the perfect blend of space, style, and lifestyle.
For sale
C$690,000
42 Eglee Ave, North Bay, ON P1B 8Z7
6beds
3baths
Single Family Residence
Built in ----
6,007 Square Feet Lot
$-- Zestimate®
C$--/sqft
C$-- HOA
What's special
- 32 days |
- 17 |
- 0 |
Zillow last checked:
Listing updated:
Listed by:
PG DIRECT REALTY LTD.
Source: TRREB,MLS®#: X13545374 Originating MLS®#: Toronto Regional Real Estate Board
Originating MLS®#: Toronto Regional Real Estate BoardFacts & features
Interior
Bedrooms & bathrooms
- Bedrooms: 6
- Bathrooms: 3
Primary bedroom
- Level: Upper
- Dimensions: 3.66 x 2.43
Bedroom
- Level: Lower
- Dimensions: 3.56 x 4.24
Bedroom
- Level: Upper
- Dimensions: 3.38 x 3
Bedroom
- Level: Upper
- Dimensions: 3.38 x 4.79
Bedroom
- Level: Upper
- Dimensions: 3.39 x 3.64
Bedroom
- Level: Lower
- Dimensions: 3.05 x 3.07
Bathroom
- Level: Main
- Dimensions: 1.7 x 1.5
Bathroom
- Level: Upper
- Dimensions: 3.66 x 2.43
Bathroom
- Level: Lower
- Dimensions: 2.53 x 1.82
Den
- Level: Main
- Dimensions: 4.75 x 4.33
Dining room
- Level: Main
- Dimensions: 4.43 x 3.65
Kitchen
- Level: Main
- Dimensions: 4.35 x 3.41
Laundry
- Level: Main
- Dimensions: 2.82 x 1.59
Living room
- Level: Main
- Dimensions: 6.07 x 3.96
Other
- Level: Lower
- Dimensions: 3.3 x 3.29
Other
- Level: Lower
- Dimensions: 2.53 x 1.79
Recreation
- Level: Lower
- Dimensions: 8.73 x 4.02
Heating
- Baseboard, Other Source
Cooling
- None
Appliances
- Included: Water Heater
Features
- Sauna, Storage
- Flooring: Carpet Free
- Basement: Finished
- Has fireplace: Yes
- Fireplace features: Natural Gas
Interior area
- Living area range: 2000-2500 null
Property
Parking
- Total spaces: 6
- Parking features: Garage Door Opener
- Has garage: Yes
Features
- Stories: 2
- Patio & porch: Deck, Porch
- Exterior features: Landscaped
- Pool features: None
Lot
- Size: 6,007 Square Feet
- Features: Park, Public Transit, School, School Bus Route, Skiing, Rectangular Lot
- Topography: Level
Details
- Additional structures: Storage
- Parcel number: 491460018
Construction
Type & style
- Home type: SingleFamily
- Property subtype: Single Family Residence
Materials
- Brick, Vinyl Siding
- Foundation: Concrete Block
- Roof: Asphalt Shingle
Utilities & green energy
- Sewer: Sewer
Community & HOA
Community
- Security: Carbon Monoxide Detector(s), Smoke Detector(s)
Location
- Region: North Bay
Financial & listing details
- Annual tax amount: C$5,887
- Date on market: 7/9/2026
Price history
Price history is unavailable.
Public tax history
Tax history is unavailable.
Climate risks
Neighborhood: Laurentian
Nearby schools
GreatSchools rating
No schools nearby
We couldn't find any schools near this home.
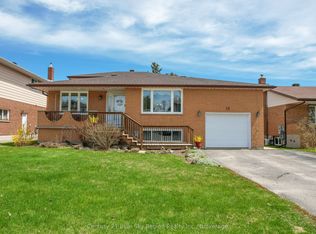
- C$599,9004 bd3 ba-- sqft18 Eglee Ave, North Bay, ON P1B8Z7For Sale
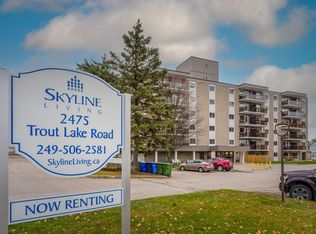
- C$--1 bd1 ba530 sqft2475 Trout Lake Rd, North Bay, ON P1B8W2Off Market
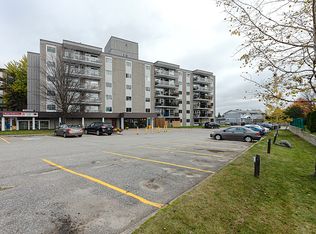
- C$--1 bd1 ba530 sqft2475 Trout Lake Rd #1-BEDROOM, North Bay, ON P1B8W2Off Market
- C$--2 bd2 ba812 sqft2475 Trout Lake Rd #2-BEDROOM, North Bay, ON P1B8W2Off Market
- C$--1 bd1 ba530 sqft2475 Trout Lake Rd #822249, North Bay, ON P1B8W2Off Market
- C$--2 bd2 ba812 sqft2475 Trout Lake Rd #822250, North Bay, ON P1B8W2Off Market
- C$--1 bd1 ba555 sqft2515 Trout Lake Rd, North Bay, ON P1B8Y4Off Market
- C$--2 bd1 ba665 sqft2515 Trout Lake Rd #2-BEDROOM, North Bay, ON P1B8Y4Off Market
Similar homes
- C$589,9004 bd2 ba-- sqft162 Greenhill Ave, North Bay, ON P1C 1H8For Sale
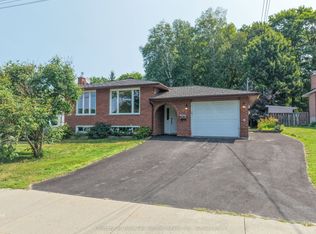 MLS ID #X13651196, Century 21 Blue Sky Region Realty Inc., Brokerage. TRREB
 - C$679,9005 bd3 ba-- sqft897 Main St W, North Bay, ON P1B 2V8For Sale
 MLS ID #X13419152, Century 21 Blue Sky Region Realty Inc., Brokerage. TRREB
 - C$768,9005 bd3 ba-- sqft790 Laurentian Ave, North Bay, ON P1B 7V2For Sale
 MLS ID #X13247134, Century 21 Blue Sky Region Realty Inc., Brokerage. TRREB
 - C$699,9003 bd2 ba-- sqft178 Carmichael Dr, North Bay, ON P1B 8G2For Sale
 MLS ID #X13475126, Century 21 Blue Sky Region Realty Inc., Brokerage. TRREB
 - C$837,2003 bd3 ba-- sqft79 Kenreta Dr, North Bay, ON P1C 0A5New ConstructionMLS ID #X13645626, Century 21 Blue Sky Region Realty Inc., Brokerage. TRREB
- C$599,9004 bd1 ba-- sqft1294 Airport Rd, North Bay, ON P1B 8G2For SaleMLS ID #X13447350, Century 21 Blue Sky Region Realty Inc., Brokerage. TRREB
- C$569,9003 bd2 ba-- sqft278 Tower Dr, North Bay, ON P1B 8G2For SaleMLS ID #X13525634, Century 21 Blue Sky Region Realty Inc., Brokerage. TRREB
- C$799,9995 bd3 ba-- sqft6 Gagnon Ct, North Bay, ON P1B 9V3For SaleMLS ID #X12788072, EASY LIST REALTY LTD.. TRREB
- C$499,9006 bd3 ba-- sqft677 Tackaberry Dr, North Bay, ON P1B 8R1For SaleMLS ID #X13641666, Century 21 Blue Sky Region Realty Inc., Brokerage. TRREB
- C$499,9004 bd2 ba-- sqft272 Patricia St, North Bay, ON P1B 7Z3For SaleMLS ID #X13597146, Century 21 Blue Sky Region Realty Inc., Brokerage. TRREB
- C$349,9004 bd2 ba-- sqft429 Dudley Ave, North Bay, ON P1B 7A6For SaleMLS ID #X13657374, Century 21 Blue Sky Region Realty Inc., Brokerage. TRREB
- C$599,9003 bd3 ba-- sqft185 McLean Rd, North Bay, ON P1A 4H7For SaleMLS ID #X13447334, Century 21 Blue Sky Region Realty Inc., Brokerage. TRREB
- C$499,9003 bd2 ba-- sqft113 Sable Cres, North Bay, ON P1A 3X6For SaleMLS ID #X13612006, Century 21 Blue Sky Region Realty Inc., Brokerage. TRREB
- C$--3 bd2 ba-- sqft1556 Fraser St, North Bay, ON P1B 3Z2Off Market
- C$689,0003 bd1 ba-- sqft1421 Northshore Rd, North Bay, ON P1B 8G4For SaleMLS ID #X13088910, Century 21 Blue Sky Region Realty Inc., Brokerage. TRREB
- C$612,0003 bd2 ba-- sqft10 Kathryn Cres, North Bay, ON P1B 8P4For SaleMLS ID #X13477380, EXP REALTY. TRREB
- C$449,0003 bd2 ba-- sqft245 Michener Dr, North Bay, ON P1A 3J2For SaleMLS ID #X13592010, Century 21 Blue Sky Region Realty Inc., Brokerage. TRREB
- C$599,9003 bd1 ba-- sqft2149 Peninsula Rd, North Bay, ON P1B 8G4For SaleMLS ID #X13621016, Century 21 Blue Sky Region Realty Inc., Brokerage. TRREB
- C$799,9005 bd4 ba-- sqft1033 Centennial Cres, East Ferris, ON P0H 1K0For SaleMLS ID #X13537104, Century 21 Blue Sky Region Realty Inc., Brokerage. TRREB
- C$499,0004 bd2 ba-- sqft647 Douglas St, North Bay, ON P1B 5N9For SaleCentury 21 Canada
