Welcome to your private lakeside retreat on the sparkling shores of Trout Lake, nestled in the highly sought-after Four Mile Bay. Set on a generous south-facing 150 ft x 204 ft lot, this charming, extensively updated 4-season home or cottage offers breathtaking water views perfect for making the most of lakefront living. This inviting 3-bedroom, 1-bathroom home features an open-concept layout where the living room, dining area, and kitchen seamlessly come together-each space thoughtfully positioned to capture stunning views. The cozy propane fireplace tucked amongst the built-in bookcases sets the tone for relaxed afternoons and intimate gatherings. Patio doors lead to expansive tiered decking (24'x11' & 17'x11'), creating the perfect setting for morning coffee, evening sunsets, and effortless outdoor entertaining. Inside, a cozy propane fireplace tucked amongst the built-in bookcases sets the tone for relaxed afternoons and intimate gatherings. Whether you're hosting family and friends or enjoying a quiet escape, this home offers the perfect balance of comfort and charm. Step outside and discover a true outdoor oasis. Enjoy the convenience of a detached 16' x 23' garage, an 11' x 8' sauna for year-round relaxation, and a beautifully designed 17' x 24' patio area complete with a stone BBQ-ideal for summer cookouts. A 6' x 32' dock invites you to fully embrace lake life, from swimming and boating to peaceful days of fishing. Bordering Crown land, this property offers added privacy and a natural backdrop that enhances the tranquil setting. A partial basement provides additional storage or the opportunity to create a workshop space. This exceptional waterfront property is ready to welcome its new owners, just in time to enjoy the summer season and experience the very best of lakeside living.
For sale
C$689,000
1421 Northshore Rd, North Bay, ON P1B 8G4
3beds
1baths
Single Family Residence
Built in ----
0 Square Feet Lot
$-- Zestimate®
C$--/sqft
C$-- HOA
What's special
Breathtaking water viewsOpen-concept layout
- 152 days
- 43
- 0
Zillow last checked:
Listing updated:
Listed by:
Century 21 Blue Sky Region Realty Inc., Brokerage
Source: TRREB,MLS®#: X13088910 Originating MLS®#: North Bay and Area REALTORS Association
Originating MLS®#: North Bay and Area REALTORS AssociationFacts & features
Interior
Bedrooms & bathrooms
- Bedrooms: 3
- Bathrooms: 1
Primary bedroom
- Level: Main
- Dimensions: 3.2 x 3.05
Bedroom 2
- Level: Main
- Dimensions: 2.97 x 2.79
Bedroom 3
- Level: Main
- Dimensions: 2.95 x 2.34
Dining room
- Level: Main
- Dimensions: 3.58 x 2.74
Kitchen
- Level: Main
- Dimensions: 4.57 x 2.74
Living room
- Level: Main
- Dimensions: 4.47 x 2.82
Heating
- Baseboard, Electric
Cooling
- None
Appliances
- Included: Water Heater Owned
Features
- Basement: Separate Entrance,Walk-Out Access,Unfinished
- Has fireplace: Yes
- Fireplace features: Propane
Interior area
- Living area range: 700-1100 null
Video & virtual tour
Property
Parking
- Total spaces: 7
- Parking features: Garage Door Opener
- Has garage: Yes
Features
- Patio & porch: Deck
- Exterior features: Privacy, Year Round Living, Private Dock
- Pool features: None
- Has view: Yes
- View description: Water, Trees/Woods
- Has water view: Yes
- Water view: Water,Direct
- Waterfront features: Stairs to Waterfront, Dock, Direct, Bay
- Body of water: Trout Lake
Lot
- Size: 0 Square Feet
Details
- Parcel number: 491370149
Construction
Type & style
- Home type: SingleFamily
- Architectural style: Bungalow
- Property subtype: Single Family Residence
Materials
- Vinyl Siding
- Foundation: Concrete, Block
- Roof: Metal
Utilities & green energy
- Sewer: Septic
- Water: Lake/River
Community & HOA
Location
- Region: North Bay
Financial & listing details
- Annual tax amount: C$5,362
- Date on market: 5/6/2026
Price history
Price history is unavailable.
Public tax history
Tax history is unavailable.
Climate risks
Neighborhood: P1B
Nearby schools
GreatSchools rating
No schools nearby
We couldn't find any schools near this home.
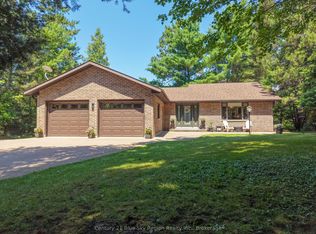

Similar homes
- C$999,9004 bd3 ba-- sqft1543 Northshore Rd, North Bay, ON P1B 8G4For Sale
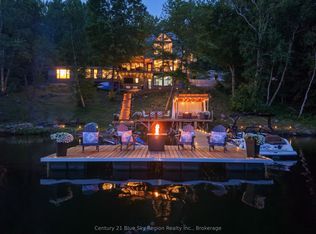 MLS ID #X13633608, Century 21 Blue Sky Region Realty Inc., Brokerage. TRREB
 - C$719,9005 bd2 ba-- sqft2111 Four Mile Lake Rd, North Bay, ON P1B 8G2For Sale
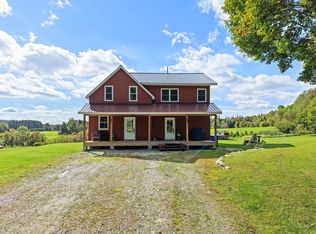 MLS ID #X13798364, Century 21 Blue Sky Region Realty Inc., Brokerage. TRREB
 - C$549,9003 bd2 ba-- sqft334 Macpherson Dr, East Ferris, ON P0H 1K0For Sale
 MLS ID #X13798804, Century 21 Blue Sky Region Realty Inc., Brokerage. TRREB
 - C$699,9003 bd2 ba-- sqft178 Carmichael Dr, North Bay, ON P1B 8G2For Sale
 MLS ID #X13475126, Century 21 Blue Sky Region Realty Inc., Brokerage. TRREB
