Welcome to 323D Grahamvale Road, perfectly situated on the serene shores of Wasi Lake. Surrounded by water on three sides, this unique property offers stunning panoramic views and breathtaking sunsets - truly giving you the feeling of your own private island, yet with the convenience of road access and ample parking. This charming 3-bedroom, 1-bath cottage or year-round home features single-level living, abundant natural light, and water views from nearly every window. The spacious eat-in kitchen and cathedral-ceiling living room with a propane fireplace create a warm and inviting atmosphere. Additional highlights include a propane furnace (2020), hot water on demand, laminate flooring throughout, and a back-up generator for peace of mind. Enjoy no hydro bills with the solar power system, upgraded with new batteries in 2023. Shingles were replaced in 2020, ensuring low maintenance for years to come. Bonus features abound - a cozy bunkie with compost toilet, 1.5-car garage, storage shed, boathouse, boat launch, aluminum dock, interlocking brick patio, and a drilled well. Set on approximately 2 acres of private land with over 1,000 feet of owned shoreline, this property is a true retreat. Previously enjoyed as a successful and highly rated Airbnb, this lakefront gem is located just 3 hours from Toronto, 25 minutes off Hwy 11, and a short drive to North Bay, Powassan, and Astorville. The surrounding area offers endless opportunities for boating, fishing, golfing, hiking, and outdoor recreation - the perfect escape to nature. Experience the tranquility of lakeside living at 323D Grahamvale Road - your private waterfront paradise awaits.
For sale
C$699,000
323D Grahamvale Rd, Chisholm, ON P0H 1B0
3beds
1baths
Single Family Residence
Built in ----
2.18 Acres Lot
$-- Zestimate®
C$--/sqft
C$-- HOA
What's special
- 115 days
- 17
- 0
Zillow last checked:
Listing updated:
Listed by:
RE/MAX ADVANCE REALTY
Source: TRREB,MLS®#: X13236318 Originating MLS®#: Toronto Regional Real Estate Board
Originating MLS®#: Toronto Regional Real Estate BoardFacts & features
Interior
Bedrooms & bathrooms
- Bedrooms: 3
- Bathrooms: 1
Primary bedroom
- Features: Laminate
- Level: Main
- Dimensions: 3.4 x 3.05
Bedroom
- Features: Hardwood Floor
- Level: Main
- Dimensions: 2.11 x 2.29
Bedroom
- Features: Hardwood Floor
- Level: Main
- Dimensions: 3.35 x 3.1
Bathroom
- Level: Main
- Dimensions: 2.06 x 1.75
Family room
- Features: Vaulted Ceiling(s)
- Level: Main
- Dimensions: 5.31 x 3.56
Foyer
- Features: Laminate
- Level: Main
- Dimensions: 2.26 x 2.51
Other
- Description: Propane Fireplace
- Features: Double Sink, Fireplace
- Level: Main
- Dimensions: 8.33 x 3.05
Other
- Description: Landing to patio door and primary bedroom, up 2 steps from family room
- Features: Laminate
- Level: Main
- Dimensions: 2.11 x 3.51
Heating
- Forced Air, Propane
Cooling
- None
Appliances
- Included: Water Heater Owned
Features
- Solar Owned
- Basement: Unfinished,Crawl Space
- Has fireplace: Yes
- Fireplace features: Propane
Interior area
- Living area range: 700-1100 null
Property
Parking
- Total spaces: 9
- Parking features: Private, Other
- Has garage: Yes
Features
- Exterior features: Privacy, Recreational Area, Year Round Living, Private Dock
- Pool features: None
- Has view: Yes
- View description: Bay, Water, Lake
- Has water view: Yes
- Water view: Bay,Water,Lake,Direct
- Waterfront features: Dock, Other, Direct, Lake
- Body of water: Wasi Lake
Lot
- Size: 2.18 Acres
- Features: Irregular Lot, Golf
- Topography: Dry,Flat
Details
- Parcel number: 491890295
- Other equipment: Propane Tank
Construction
Type & style
- Home type: SingleFamily
- Architectural style: Bungalow
- Property subtype: Single Family Residence
- Attached to another structure: Yes
Materials
- Vinyl Siding
- Foundation: Block, Concrete
- Roof: Asphalt Shingle
Utilities & green energy
- Sewer: Holding Tank
- Water: Drilled Well
- Utilities for property: Cell Services, Internet Other, Off Grid
Community & HOA
Location
- Region: Chisholm
Financial & listing details
- Annual tax amount: C$4,155
- Date on market: 6/3/2026
Price history
Price history is unavailable.
Public tax history
Tax history is unavailable.
Climate risks
Neighborhood: P0H
Nearby schools
GreatSchools rating
No schools nearby
We couldn't find any schools near this home.
Similar homes
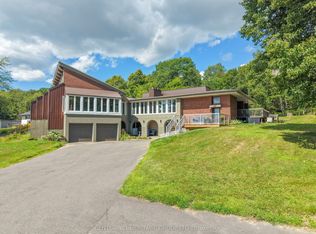
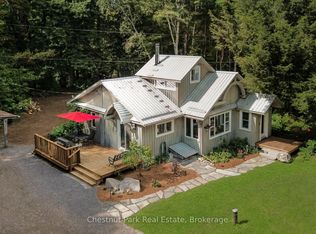
- C$769,0004 bd3 ba-- sqft1170 Alderdale Rd, Chisholm, ON P0H 1Z0For Sale
 MLS ID #X13807478, Chestnut Park Real Estate. TRREB
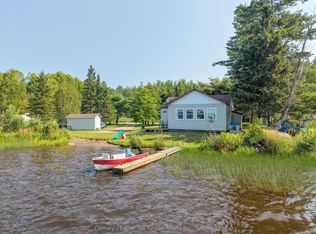
 - C$599,9004 bd3 ba-- sqft3269 Chiswick Line, Chisholm, ON P0H 1Z0For Sale
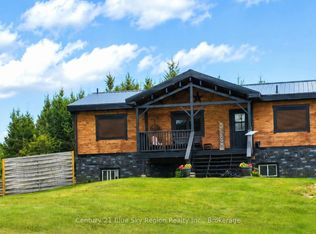 MLS ID #X13827444, Century 21 Blue Sky Region Realty Inc., Brokerage. TRREB
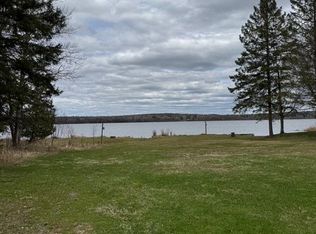
 - C$549,9004 bd2 ba-- sqft25 Astor St S, East Ferris, ON P0H 1B0For Sale
 MLS ID #X13683772, Century 21 Blue Sky Region Realty Inc., Brokerage. TRREB
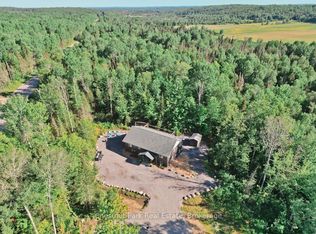
 - C$545,0003 bd1 ba-- sqft91 Chapmans Landing Rd, Nipissing, ON P0H 1W0For Sale
 MLS ID #X13779384, Chestnut Park Real Estate. TRREB
