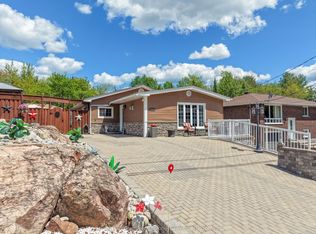
Welcome to country living at its best. This solid and charming 3+2 bedroom, 2 bathroom home with detached 1.5 car garage boasts plenty of character and sits on a beautiful 150' x 300' lot. Situated 15 min from North Bay, minutes drive to Lake Nosbonsing public beach and boat access, walking distance to local school, community centre, ski trails and much more. The main floor features a front and side foyer, cozy living room with wood accents, spacious kitchen, dining area, 4 season sunroom with propane fireplace and patio doors to the private back deck. Large primary bedroom with spacious walk-in closet. Two further bedrooms and an upgraded 5pc bath. The lower level offers a large rec-room with high ceilings and Napoleon woodstove, 2 bright bedrooms, updated 3pc bath and a large mechanical/storage area with direct walk-up access to the backyard. Additional storage and cold room. Heat pump installed in 2023 providing economical forced air heating with cooling throughout. The exterior is very well kept with brick and wood siding along with a beautiful 46' covered front porch with stone accented front wall. There is a detached 16' x 30' insulated garage with propane space heater and automatic garage door. The property is nicely landscaped and includes ample parking, a large fenced in vegetable garden, dog pen, 2 wood sheds and 2 further storage sheds all with metal roofs. Pride of ownership is evident inside and out. This is the perfect property to enjoy the beauty of Northern Ontario living while still having all amenities at your disposal.
Under contract
C$649,900
38 Astorville Rd, Chisholm, ON P0H 1B0
5beds
2baths
Single Family Residence
Built in ----
1 Square Feet Lot
$-- Zestimate®
C$--/sqft
C$-- HOA
What's special
Front and side foyerSpacious kitchenDining areaNapoleon woodstoveAmple parkingDog pen
- 41 days
- 9
- 1
Zillow last checked:
Listing updated:
Listed by:
Century 21 Blue Sky Region Realty Inc., Brokerage
Source: TRREB,MLS®#: X13797230 Originating MLS®#: North Bay and Area REALTORS Association
Facts & features
Interior
Bedrooms & bathrooms
- Bedrooms: 5
- Bathrooms: 2
Primary bedroom
- Level: Main
- Dimensions: 3.94 x 3.94
Bedroom 2
- Level: Main
- Dimensions: 3.2 x 2.67
Bedroom 3
- Level: Main
- Dimensions: 3.71 x 95
Bedroom 4
- Level: Lower
- Dimensions: 4.62 x 3.79
Bedroom 5
- Level: Lower
- Dimensions: 3.15 x 2.97
Dining room
- Level: Main
- Dimensions: 3.48 x 2.9
Kitchen
- Level: Main
- Dimensions: 3.94 x 3.51
Living room
- Level: Main
- Dimensions: 5.08 x 4.52
Other
- Level: Lower
- Dimensions: 2.74 x 1.52
Recreation
- Level: Lower
- Dimensions: 7.75 x 4.34
Sunroom
- Level: Main
- Dimensions: 3.48 x 911
Utility room
- Level: Lower
- Dimensions: 5.13 x 4.57
Heating
- Forced Air, Electric
Cooling
- Central Air
Appliances
- Included: Countertop Range, Water Heater Owned
Features
- Central Vacuum, Primary Bedroom - Main Floor
- Basement: Separate Entrance,Full,Walk-Up Access,Finished
- Has fireplace: Yes
- Fireplace features: Propane, Wood Burning
Interior area
- Living area range: 1500-2000 null
Property
Parking
- Total spaces: 8
- Parking features: Private Double, Garage Door Opener
- Has garage: Yes
Features
- Patio & porch: Deck
- Exterior features: Privacy
- Pool features: None
- Has view: Yes
- View description: Trees/Woods
Lot
- Size: 1 Square Feet
- Features: Lake Access, Park, Rec./Commun.Centre, School, School Bus Route, Skiing, Rectangular Lot
- Topography: Level,Terraced
Details
- Additional structures: Shed, Out Buildings
- Parcel number: 491860111
- Other equipment: Sump Pump
Construction
Type & style
- Home type: SingleFamily
- Architectural style: Bungalow
- Property subtype: Single Family Residence
Materials
- Brick Veneer, Wood
- Foundation: Concrete Block
- Roof: Asphalt Shingle
Utilities & green energy
- Sewer: Septic
- Water: Drilled Well
- Utilities for property: Cable Available, Cell Services, Garbage Pickup, Internet High Speed, Recycling Pickup, Street Lights
Community & HOA
Community
- Security: Carbon Monoxide Detector(s), Smoke Detector(s)
Location
- Region: Chisholm
Financial & listing details
- Tax assessed value: C$274,000
- Annual tax amount: C$3,422
- Date on market: 9/17/2026
Price history
Price history is unavailable.
Public tax history
Tax history is unavailable.
Climate risks
Neighborhood: P0H
Nearby schools
GreatSchools rating
No schools nearby
We couldn't find any schools near this home.


Similar homes
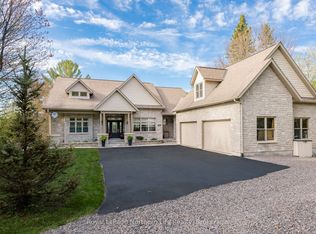
- C$479,9004 bd2 ba-- sqft1351 Village Rd, East Ferris, ON P0H 1B0For Sale
 MLS ID #X13730736, Century 21 Blue Sky Region Realty Inc., Brokerage. TRREB
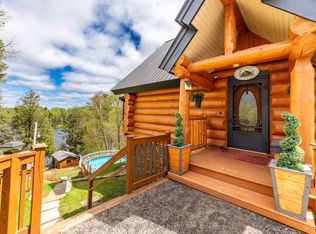
- C$699,0003 bd1 ba-- sqft323D Grahamvale Rd, Chisholm, ON P0H 1B0For Sale
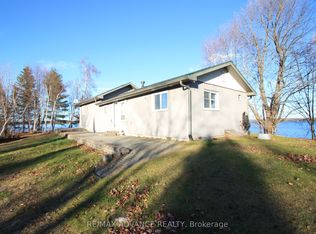 MLS ID #X13236318, RE/MAX ADVANCE REALTY. TRREB
- C$749,9994 bd2 ba-- sqft159 Morgan Rd, East Ferris, ON P0H 1K0For Sale
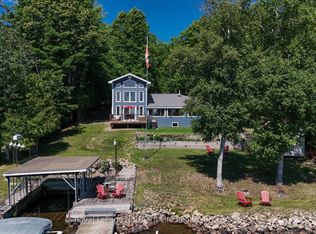 MLS ID #X13624026, Royal LePage Northern Life Realty, Brokerage. TRREB
- C$649,9004 bd2 ba-- sqft268 King St, Callander, ON P0H 1H0For Sale
 MLS ID #X13611820, Century 21 Blue Sky Region Realty Inc., Brokerage. TRREB
