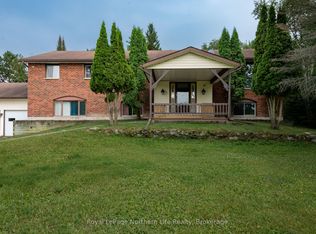
65 Ridgemount Dr. Located in beautiful Corbeil - Country Living on 15 minutes to North Bay. Close to grade school off Highway 94 from Hwy 17 East.1240 sq Brick + siding bungalow featuring landscaped 120 x 215 lot. Covered Front 14x12 deck with Railing and covered Porch to Double car garage 22x19'.Upon walking up the front porch you will be greeted by triple glass door entry system + glass open staircase over looking new vinyl plank flooring completed in sept 2026, in living room, dining room, kitchen, entrance way and hall to bedrooms. Separate Dining room with glass sliding doors to 49x15 deck area. Living room has propane fire place & Brand new Kitchen with 4 stainless steel appliances, quartz counter tops, new Cupboards. Primary bedroom located on separate side of home with 3 piece ensuite with large walk-in shower. 2 other main floor bedrooms and 4th bedroom in lower level. Partial finished rec rooms & rest of Basement unfinished. Wood stove in lower level. Forced air propane & Central air conditioning. New Septic Tank replaced at a cost of $12,500 on Oct 12th 2026. Walking distance to the Corbeil park that also has tennis and pickle ball courts. Don't miss out. Listed at $487,900.
For sale
C$487,900
65 Ridgemount Dr, East Ferris, ON P0H 1K0
4beds
2baths
Single Family Residence
Built in ----
0 Square Feet Lot
$-- Zestimate®
C$--/sqft
C$-- HOA
What's special
Glass open staircaseNew vinyl plank flooringQuartz countertopsNew cupboards
- 19 days
- 6
- 2
Zillow last checked:
Listing updated:
Listed by:
Royal LePage Northern Life Realty, Brokerage
Source: TRREB,MLS®#: X13784466 Originating MLS®#: North Bay and Area REALTORS Association
Facts & features
Interior
Bedrooms & bathrooms
- Bedrooms: 4
- Bathrooms: 2
Primary bedroom
- Level: Main
- Dimensions: 4.27 x 3.05
Bedroom 2
- Level: Main
- Dimensions: 3.81 x 3.15
Bedroom 3
- Level: Main
- Dimensions: 3.05 x 2.79
Bedroom 4
- Level: Basement
- Dimensions: 5.18 x 3.45
Bathroom
- Level: Main
- Dimensions: 0 x 0
Bathroom
- Level: Main
- Dimensions: 0 x 0
Other
- Level: Basement
- Dimensions: 7.3 x 4
Dining room
- Level: Main
- Dimensions: 3.28 x 3.17
Kitchen
- Level: Main
- Dimensions: 3.3 x 3.12
Laundry
- Level: Basement
- Dimensions: 4.11 x 3.26
Living room
- Level: Main
- Dimensions: 5.7 x 4.2
Recreation
- Level: Basement
- Dimensions: 6.7 x 3.45
Workshop
- Level: Basement
- Dimensions: 3.3 x 3.2
Heating
- Baseboard, Electric
Cooling
- Central Air
Features
- Primary Bedroom - Main Floor, Storage
- Basement: Full,Partially Finished
- Has fireplace: Yes
- Fireplace features: Living Room, Other, Propane, Wood Burning Stove
Interior area
- Living area range: 1100-1500 null
Property
Parking
- Total spaces: 6
- Parking features: Private Double
- Has garage: Yes
Features
- Patio & porch: Deck, Porch
- Exterior features: Landscaped, Year Round Living
- Pool features: None
Lot
- Size: 0 Square Feet
- Features: School, Park
Details
- Additional structures: Shed
- Parcel number: 491830375
- Other equipment: Propane Tank, Sump Pump
Construction
Type & style
- Home type: SingleFamily
- Architectural style: Bungalow
- Property subtype: Single Family Residence
Materials
- Brick
- Foundation: Concrete Block
- Roof: Asphalt Shingle
Utilities & green energy
- Sewer: Septic
Community & HOA
Community
- Security: None
Location
- Region: East Ferris
Financial & listing details
- Tax assessed value: C$241,000
- Annual tax amount: C$3,025
- Date on market: 10/14/2026
Price history
Price history is unavailable.
Public tax history
Tax history is unavailable.
Climate risks
Neighborhood: P0H
Nearby schools
GreatSchools rating
No schools nearby
We couldn't find any schools near this home.
Similar homes
- C$529,9003 bd2 ba-- sqft334 Macpherson Dr, East Ferris, ON P0H 1K0For Sale
 MLS ID #X13798804, Century 21 Blue Sky Region Realty Inc., Brokerage. TRREB
- C$479,9004 bd2 ba-- sqft1351 Village Rd, East Ferris, ON P0H 1B0For Sale
 MLS ID #X13730736, Century 21 Blue Sky Region Realty Inc., Brokerage. TRREB
- C$269,9003 bd1 ba-- sqft273 Derland Rd, East Ferris, ON P0H 1K0For Sale
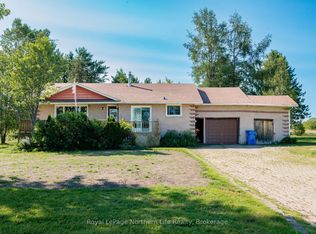 MLS ID #X13661244, Royal LePage Northern Life Realty, Brokerage. TRREB
- C$489,9004 bd2 ba-- sqft1521 Four Mile Lake Rd, North Bay, ON P1B 8G2For Sale
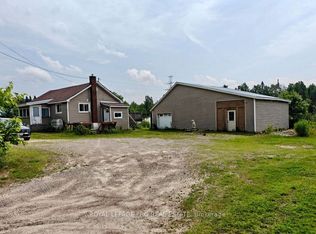 MLS ID #X13480986, ROYAL LEPAGE PRG REAL ESTATE. TRREB
