Opportunity awaits in this solid 3+1 bedroom, 2 bathroom country bungalow with large detached double car garage and carport. Situated in desirable East Ferris, the property is centrally located and is in close proximity to area school, community centre, area stores and a short drive to public lake access, cross country ski trails and only 15 min to North Bay. The main floor offers a bright open concept kitchen, dining, living area with plenty of natural light, 3 main floor bedrooms and an updated 3pc bath with sit in acrylic shower. The lower level has a large rec room with a wood fireplace, 4th bedroom, laundry/bathroom and utility/storage room with forced air propane heating. There is a large enclosed 3 season back porch overlooking the backyard. The detached garage is insulated and heated and has an attached carport. There is an additional storage shed and the backyard is partially fenced and very private. Paved driveway with plenty of parking and yard space for kids or pets. This property has plenty of potential for someone looking to benefit from the large garage and close proximity to area amenities.
For sale
C$499,900
1351 Village Rd, East Ferris, ON P0H 1B0
4beds
2baths
Single Family Residence
Built in ----
0 Square Feet Lot
$-- Zestimate®
C$--/sqft
C$-- HOA
What's special
- 25 days
- 13
- 1
Zillow last checked:
Listing updated:
Listed by:
Century 21 Blue Sky Region Realty Inc., Brokerage
Source: TRREB,MLS®#: X13730736 Originating MLS®#: North Bay and Area REALTORS Association
Originating MLS®#: North Bay and Area REALTORS AssociationFacts & features
Interior
Bedrooms & bathrooms
- Bedrooms: 4
- Bathrooms: 2
Heating
- Forced Air, Propane
Cooling
- None
Appliances
- Included: Water Heater Owned
Features
- Basement: Finished,Full
- Has fireplace: No
- Fireplace features: Wood Burning Stove
Interior area
- Living area range: 700-1100 null
Property
Parking
- Total spaces: 8
- Parking features: Private Double
- Has garage: Yes
Features
- Patio & porch: Enclosed
- Exterior features: Privacy
- Pool features: None
- Has view: Yes
- View description: Trees/Woods, Forest
Lot
- Size: 0 Square Feet
- Features: Lake Access, Library, Rec./Commun.Centre, School, School Bus Route, Skiing, Rectangular Lot
- Topography: Level,Sloping
Details
- Additional structures: Fence - Partial, Shed
- Parcel number: 491860073
- Other equipment: Sump Pump
Construction
Type & style
- Home type: SingleFamily
- Architectural style: Bungalow
- Property subtype: Single Family Residence
Materials
- Brick Veneer, Vinyl Siding
- Foundation: Concrete Block
- Roof: Asphalt Shingle
Utilities & green energy
- Sewer: Septic
- Water: Drilled Well
- Utilities for property: Garbage Pickup, Internet High Speed, Recycling Pickup
Community & HOA
Community
- Security: Carbon Monoxide Detector(s), Smoke Detector(s)
Location
- Region: East Ferris
Financial & listing details
- Tax assessed value: C$233,000
- Annual tax amount: C$2,929
- Date on market: 9/1/2026
Price history
Price history is unavailable.
Public tax history
Tax history is unavailable.
Climate risks
Neighborhood: P0H
Nearby schools
GreatSchools rating
No schools nearby
We couldn't find any schools near this home.

Similar homes
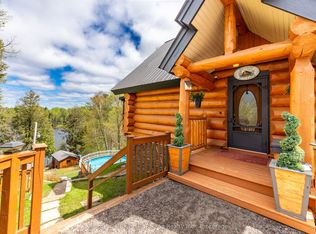
- C$549,9004 bd2 ba-- sqft25 Astor St S, East Ferris, ON P0H 1B0For Sale
 MLS ID #X13683772, Century 21 Blue Sky Region Realty Inc., Brokerage. TRREB
 - C$419,0003 bd2 ba-- sqft1372 Village Rd, East Ferris, ON P0H 1B0For Sale
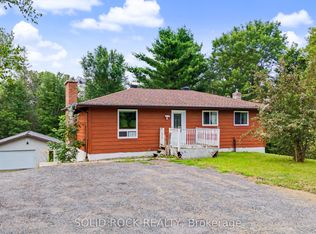 MLS ID #X13666732, SOLID ROCK REALTY. TRREB
 - C$439,9004 bd3 ba-- sqft129 Mountain Rd, Callander, ON P0H 1H0For Sale
 MLS ID #X13633068, Century 21 Blue Sky Region Realty Inc., Brokerage. TRREB
 - C$469,9003 bd1 ba-- sqft370 Gravelle Rd, Chisholm, ON P0H 1Z0For Sale
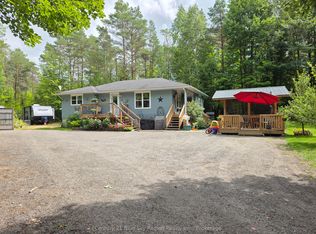 MLS ID #X13721808, Century 21 Blue Sky Region Realty Inc., Brokerage. TRREB
