Escape to the peace and charm of country living with this welcoming 2+1 bedroom, 2-bath brick bungalow set on a picturesque 1-acre lot surrounded by open farmland. Thoughtfully updated with a modern kitchen, refreshed bathrooms, flooring, and more-all completed within the last six years-this home offers the perfect blend of comfort, functionality, and rural tranquility. One of the property's most impressive features is the newly constructed 2.5-car detached garage-a substantial investment that adds incredible value and versatility. Fully insulated and equipped with efficient in-floor propane heating, this exceptional space is perfect for storing vehicles, tackling projects, running a home-based business, or creating the ultimate workshop, all while staying comfortable year-round. Inside, the bright main floor offers two spacious bedrooms and a full bathroom, while the finished basement adds a third bedroom, a second full bathroom, and a cozy wood stove, creating the ideal space for family, guests, or a relaxing retreat. Step outside and enjoy everything country living has to offer. The expansive 1-acre property provides endless opportunities for gardening, outdoor entertaining, or simply taking in the peaceful views of the surrounding farmland. Additional updates include a durable steel roof installed in 2019, along with a combination of propane and electric heating for efficient year-round comfort. Whether you're searching for your first home, a place to raise a family, or a quieter lifestyle to enjoy your next chapter, this beautifully updated country property offers the perfect balance of modern upgrades, outdoor space, and peaceful rural living.
For sale
C$579,900
989 Pioneer Rd, Chisholm, ON P0H 1Z0
3beds
2baths
Single Family Residence
Built in ----
1 Square Feet Lot
$-- Zestimate®
C$--/sqft
C$-- HOA
What's special
Modern kitchenRefreshed bathroomsBright main floorTwo spacious bedroomsFinished basementCozy wood stove
- 14 days
- 5
- 0
Zillow last checked:
Listing updated:
Listed by:
Royal LePage Northern Life Realty, Brokerage
Source: TRREB,MLS®#: X13587972 Originating MLS®#: North Bay and Area REALTORS Association
Facts & features
Interior
Bedrooms & bathrooms
- Bedrooms: 3
- Bathrooms: 2
Primary bedroom
- Level: Main
- Dimensions: 4.32 x 3.28
Bedroom 2
- Level: Main
- Dimensions: 4.32 x 2.95
Bedroom 3
- Level: Basement
- Dimensions: 3.94 x 3.94
Bathroom
- Level: Basement
- Dimensions: 2.34 x 1.88
Bathroom
- Level: Main
- Dimensions: 2.95 x 1.52
Family room
- Level: Basement
- Dimensions: 10.44 x 5.56
Kitchen
- Level: Main
- Dimensions: 8.92 x 3.48
Laundry
- Level: Basement
- Dimensions: 3.78 x 1.75
Living room
- Level: Main
- Dimensions: 4.22 x 3.94
Heating
- Baseboard, Electric
Cooling
- None
Appliances
- Included: Water Heater Owned
Features
- Primary Bedroom - Main Floor
- Basement: Full,Partially Finished
- Has fireplace: Yes
- Fireplace features: Wood Burning Stove
Interior area
- Living area range: 700-1100 null
Video & virtual tour
Property
Parking
- Total spaces: 10
- Parking features: Garage
- Has garage: Yes
Features
- Patio & porch: Deck
- Exterior features: Landscaped, Privacy, Year Round Living
- Pool features: None
- Has view: Yes
- View description: Trees/Woods
- Waterfront features: None
Lot
- Size: 1 Square Feet
- Features: Other, School Bus Route, Wooded/Treed, Square Lot
- Topography: Level
Details
- Additional structures: Shed, Garden Shed
- Parcel number: 491900367
- Other equipment: Sump Pump
Construction
Type & style
- Home type: SingleFamily
- Architectural style: Bungalow
- Property subtype: Single Family Residence
Materials
- Brick
- Foundation: Concrete Block
- Roof: Metal
Utilities & green energy
- Sewer: Septic
- Water: Drilled Well
Community & HOA
Location
- Region: Chisholm
Financial & listing details
- Annual tax amount: C$3,327
- Date on market: 10/14/2026
Price history
Price history is unavailable.
Public tax history
Tax history is unavailable.
Climate risks
Neighborhood: P0H
Nearby schools
GreatSchools rating
No schools nearby
We couldn't find any schools near this home.

Similar homes
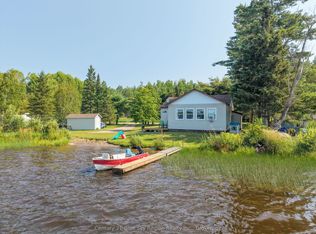
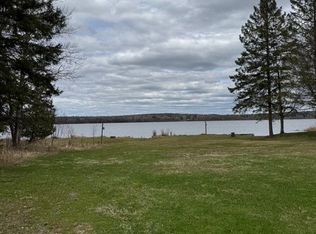
- C$574,9004 bd3 ba-- sqft3269 Chiswick Line, Chisholm, ON P0H 1Z0For Sale
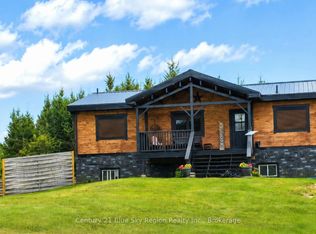 MLS ID #X13827444, Century 21 Blue Sky Region Realty Inc., Brokerage. TRREB
- C$769,0004 bd3 ba-- sqft1170 Alderdale Rd, Chisholm, ON P0H 1Z0For Sale
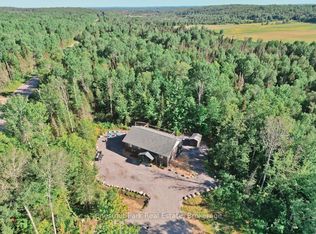 MLS ID #X13807478, Chestnut Park Real Estate. TRREB
- C$599,9003 bd3 ba-- sqft246 Yonge St, Bonfield, ON P0H 1E0For Sale
 MLS ID #X13714804, SUTTON-CHOICE REAL ESTATE INC., BROKERAGE. TRREB
- C$789,0004 bd4 ba-- sqft90 Young Dr, Powassan, ON P0H 1Z0For Sale
 MLS ID #X13861680, Royal LePage Northern Life Realty, Brokerage. TRREB
