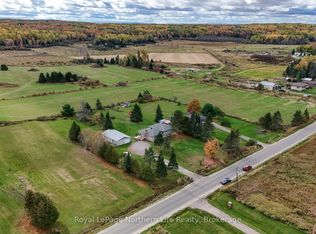
If you've been looking for an affordable place to call home in Powassan, 324 Main Street might be just the one. Set right in the heart of town, this family-friendly bungalow offers three bedrooms on the main floor, a full bath, open living and dining space, and a separate kitchen with access to a large back deck - the perfect spot for summer BBQs while the kids or pets enjoy the level, treed backyard with no neighbours directly behind. The lower level gives you plenty of extra room with a rec room, fourth bedroom with a large closet, second bathroom, laundry and storage. With its own separate exterior entrance, there's also great potential to create an in-law or granny suite, or explore an income-producing space to help offset the mortgage. A number of the big-ticket items have already been taken care of, including most windows, roof shingles in 2020, a natural gas furnace, newer flooring, plumbing and electrical improvements, a recently replaced bathtub and new sewage pump. There's parking for approximately four vehicles and, best of all, you can leave the car at home. Schools, parks, the arena, shops and everyday amenities are all within walking distance. Powassan is the kind of small town where families can put down roots, kids can grow up and everything you need is close by. Whether you're buying your first home, need a little more room for your family, or like the possibilities the separate lower-level entrance offers, 324 Main Street is an affordable opportunity to make Powassan home.
For sale
C$369,900
324 Main St, Powassan, ON P0H 1Z0
4beds
2baths
Single Family Residence
Built in ----
0 Square Feet Lot
$-- Zestimate®
C$--/sqft
C$-- HOA
What's special
Separate kitchenRec roomSecond bathroomLaundry and storageSeparate exterior entranceNatural gas furnaceNewer flooring
- 10 hours
- 2
- 0
Zillow last checked:
Listing updated:
Listed by:
Royal LePage Northern Life Realty, Brokerage
Source: TRREB,MLS®#: X13866544 Originating MLS®#: North Bay and Area REALTORS Association
Originating MLS®#: North Bay and Area REALTORS AssociationFacts & features
Interior
Bedrooms & bathrooms
- Bedrooms: 4
- Bathrooms: 2
Bedroom
- Level: Main
- Dimensions: 3.18 x 3.3
Bedroom
- Level: Basement
- Dimensions: 3.18 x 4.02
Bedroom 2
- Level: Main
- Dimensions: 2.87 x 2.87
Bedroom 3
- Level: Main
- Dimensions: 3.02 x 3.23
Dining room
- Level: Main
Family room
- Level: Basement
- Dimensions: 3.18 x 6.07
Other
- Level: Basement
Kitchen
- Level: Main
- Dimensions: 2.85 x 2.95
Living room
- Level: Main
- Dimensions: 3.91 x 5.92
Heating
- Forced Air, Gas
Cooling
- None
Features
- In-Law Capability
- Basement: Finished,Separate Entrance,Walk-Up Access
- Has fireplace: No
Interior area
- Living area range: 700-1100 null
Property
Parking
- Total spaces: 4
- Parking features: Private Double
Features
- Pool features: None
Lot
- Size: 0 Square Feet
Details
- Additional structures: Shed
- Parcel number: 522060047
Construction
Type & style
- Home type: SingleFamily
- Architectural style: Bungalow
- Property subtype: Single Family Residence
Materials
- Vinyl Siding
- Foundation: Block
- Roof: Asphalt Shingle
Utilities & green energy
- Sewer: Sewer
Community & HOA
Location
- Region: Powassan
Financial & listing details
- Annual tax amount: C$2,317
- Date on market: 10/14/2026
Price history
Price history is unavailable.
Public tax history
Tax history is unavailable.
Climate risks
Neighborhood: P0H
Nearby schools
GreatSchools rating
No schools nearby
We couldn't find any schools near this home.
Similar homes
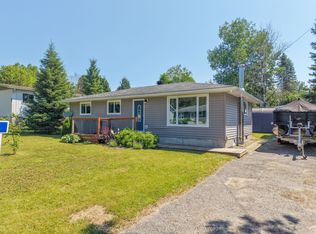
- C$295,0004 bd1 ba-- sqft7 Birch St, Powassan, ON P0H 1Z0For Sale
 MLS ID #X13543242, Century 21 Blue Sky Region Realty Inc., Brokerage. TRREB
 - C$383,0002 bd1 ba-- sqft135 Daniel St, Powassan, ON P0H 1Z0For Sale
 MLS ID #X13441046, RE/MAX Parry Sound Muskoka Realty Ltd. TRREB
 - C$359,9004 bd2 ba-- sqft3 David Ct, North Bay, ON P1A 3W3For Sale
 MLS ID #X13656814, Royal LePage Northern Life Realty, Brokerage. TRREB
 - C$430,0003 bd2 ba-- sqft129 Bertha Rd, East Ferris, ON P0H 1K0For Sale
 MLS ID #X13880542, Royal LePage Northern Life Realty, Brokerage. TRREB
