Welcome to 25 Oakdale Road! This semi-detached, four-level backsplit offers room for the whole family at an amazing price. With four bedrooms, two full bathrooms and multiple living spaces, there's plenty of room to gather, spread out and feel at home. The main level welcomes you with a front living room, dining area and a kitchen offering plenty of cabinet and cupboard space. The kitchen overlooks the lower-level family room, creating a connected layout that's perfect for everyday family life. Upstairs, you'll find three bedrooms and a generous bathroom. On the lower level, the spacious family room features a cozy gas fireplace and patio doors leading to the fully fenced backyard-perfect for entertaining, summer barbecues and letting the kids or pets play. This level also offers a great-sized fourth bedroom with a large window and another full bathroom. Downstairs, the basement provides a spacious laundry/utility room, plenty of storage and a bonus room that could become a third living space, playroom or hobby room. Move-in ready, with room to add your own touches and make upgrades over time, this home offers a wonderful opportunity to settle in and make it your own. Appliances are included, and the home is vacant and ready for quick possession. Move in before the snow falls and celebrate your first Christmas in your new home!
Under contract
C$299,900
25 Oakdale Rd, North Bay, ON P1B 8Y6
4beds
2baths
Single Family Residence
Built in ----
0 Square Feet Lot
$-- Zestimate®
C$--/sqft
C$-- HOA
What's special
Semi-detached four-level backsplitFour bedroomsMultiple living spacesDining areaSpacious family roomCozy gas fireplaceFully fenced backyard
- 1 day
- 0
- 0
Zillow last checked:
Listing updated:
Listed by:
Royal LePage Northern Life Realty, Brokerage
Source: TRREB,MLS®#: X13871062 Originating MLS®#: North Bay and Area REALTORS Association
Originating MLS®#: North Bay and Area REALTORS AssociationFacts & features
Interior
Bedrooms & bathrooms
- Bedrooms: 4
- Bathrooms: 2
Primary bedroom
- Level: Second
- Dimensions: 3.81 x 3.45
Bedroom 2
- Level: Second
- Dimensions: 3.04 x 3.65
Bedroom 3
- Level: Second
- Dimensions: 3.25 x 2.74
Bedroom 4
- Level: Lower
- Dimensions: 3.5 x 3.6
Bathroom
- Level: Second
- Dimensions: 0 x 0
Bathroom
- Level: Lower
- Dimensions: 0 x 0
Dining room
- Level: Main
- Dimensions: 3.45 x 3.04
Family room
- Level: Lower
- Dimensions: 7.01 x 3.58
Kitchen
- Level: Main
- Dimensions: 3.73 x 3.04
Laundry
- Level: Lower
- Dimensions: 3.55 x 2.94
Living room
- Level: Main
- Dimensions: 4.08 x 3.65
Other
- Level: Lower
- Dimensions: 3.5 x 3.81
Other
- Level: Lower
- Dimensions: 4.72 x 3.35
Heating
- Baseboard, Gas
Cooling
- None
Appliances
- Included: Water Heater
Features
- Other
- Basement: Finished,Partial
- Has fireplace: Yes
- Fireplace features: Natural Gas
Interior area
- Living area range: 1100-1500 null
Property
Parking
- Total spaces: 2
- Parking features: Private
- Has carport: Yes
Features
- Patio & porch: Deck
- Exterior features: Landscaped, Year Round Living
- Pool features: None
- Waterfront features: None
Lot
- Size: 0 Square Feet
- Features: Golf, Hospital, Fenced Yard, Public Transit, School Bus Route, Park
- Topography: Level
Details
- Additional structures: Fence - Full
- Parcel number: 491300175
Construction
Type & style
- Home type: SingleFamily
- Property subtype: Single Family Residence
Materials
- Brick
- Foundation: Concrete Block
- Roof: Asphalt Shingle
Utilities & green energy
- Sewer: Sewer
Community & HOA
Location
- Region: North Bay
Financial & listing details
- Tax assessed value: C$218,000
- Annual tax amount: C$3,819
- Date on market: 10/14/2026
Price history
Price history is unavailable.
Public tax history
Tax history is unavailable.
Climate risks
Neighborhood: Cedar Heights
Nearby schools
GreatSchools rating
No schools nearby
We couldn't find any schools near this home.


Similar homes
- C$373,0004 bd2 ba-- sqft811 Tackaberry Dr, North Bay, ON P1B 4R8For Sale
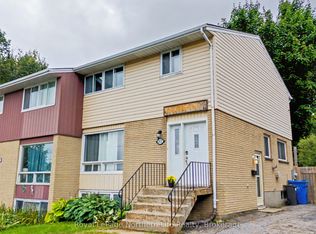 MLS ID #X13871514, Royal LePage Northern Life Realty, Brokerage. TRREB
 - C$359,9004 bd2 ba-- sqft3 David Ct, North Bay, ON P1A 3W3For Sale
 MLS ID #X13656814, Royal LePage Northern Life Realty, Brokerage. TRREB
 - C$369,9003 bd2 ba-- sqft770 Main St W, North Bay, ON P1B 2V7For Sale
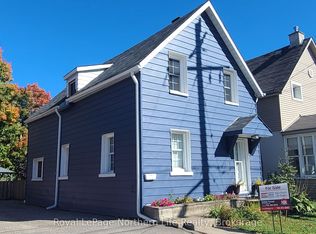 MLS ID #X13717210, Royal LePage Northern Life Realty, Brokerage. TRREB
 - C$399,9005 bd3 ba-- sqft481 Ski Club Rd, North Bay, ON P1B 7R3For Sale
 MLS ID #X13414288, Royal LePage Northern Life Realty, Brokerage. TRREB
