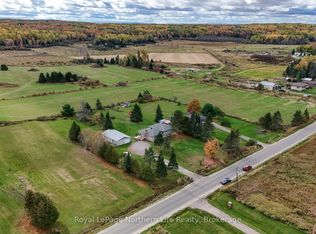
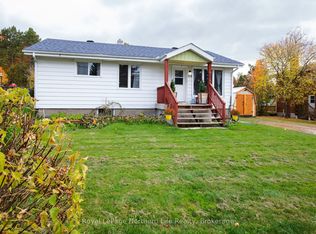
Welcome to 273 Derland Road, a country property full of memories and endless potential. Situated on over an acre of land, this 3-bedroom bungalow offers the perfect opportunity for buyers looking to create their dream home in a peaceful rural setting. The main level features a spacious kitchen with a bright eat-in area, a comfortable living room with a large picture window that fills the space with natural light, three bedrooms, and a 4-piece bathroom. Enjoy your morning coffee or unwind in the evening on either the front or back deck while taking in the surrounding property. Additional features include an attached garage, interlock driveway, attached storage shed, and a full unfinished basement offering plenty of storage space and future possibilities. This home is being sold in "as is" condition and will require significant updates and repairs, making it an ideal project for renovators, investors, or buyers eager to add their own vision and personal touches. With some TLC, this property presents an incredible opportunity to restore and transform a home that has been cherished for many years.
For sale
C$269,900
273 Derland Rd, East Ferris, ON P0H 1K0
3beds
1baths
Single Family Residence
Built in ----
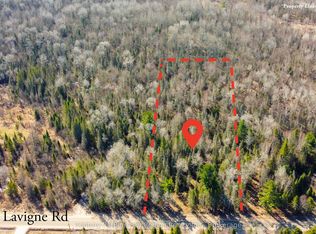
1.5 Acres Lot
$-- Zestimate®
C$--/sqft
C$-- HOA
What's special
Three bedroomsBack deckAttached garageInterlock drivewayAttached storage shed
- 2 days
- 7
- 0
Zillow last checked:
Listing updated:
Listed by:
Royal LePage Northern Life Realty, Brokerage
Source: TRREB,MLS®#: X13661244 Originating MLS®#: North Bay and Area REALTORS Association
Originating MLS®#: North Bay and Area REALTORS AssociationFacts & features
Interior
Bedrooms & bathrooms
- Bedrooms: 3
- Bathrooms: 1
Primary bedroom
- Level: Main
- Dimensions: 3.06 x 3.05
Bedroom
- Level: Main
- Dimensions: 2.46 x 3.04
Bedroom 2
- Level: Main
- Dimensions: 2.47 x 2.76
Bathroom
- Level: Main
- Dimensions: 0 x 0
Kitchen
- Level: Main
- Dimensions: 5.82 x 3.06
Living room
- Level: Main
- Dimensions: 5.18 x 3.38
Heating
- Forced Air, Oil
Cooling
- None
Features
- Primary Bedroom - Main Floor
- Basement: Full,Unfinished
- Has fireplace: No
Interior area
- Living area range: 700-1100 null
Property
Parking
- Total spaces: 7
- Parking features: Garage
- Has garage: Yes
Features
- Patio & porch: Deck
- Exterior features: Year Round Living
- Pool features: None
- Waterfront features: Lake
Lot
- Size: 1.5 Acres
- Features: Wooded/Treed
- Topography: Level
Details
- Parcel number: 491850506
- Other equipment: Sump Pump
Construction
Type & style
- Home type: SingleFamily
- Architectural style: Bungalow
- Property subtype: Single Family Residence
Materials
- Brick Veneer, Vinyl Siding
- Foundation: Concrete Block
- Roof: Asphalt Shingle
Utilities & green energy
- Sewer: Septic
- Water: Dug Well
Community & HOA
Location
- Region: East Ferris
Financial & listing details
- Annual tax amount: C$2,423
- Date on market: 10/14/2026
Price history
Price history is unavailable.
Public tax history
Tax history is unavailable.
Climate risks
Neighborhood: P0H
Nearby schools
GreatSchools rating
No schools nearby
We couldn't find any schools near this home.

Similar homes
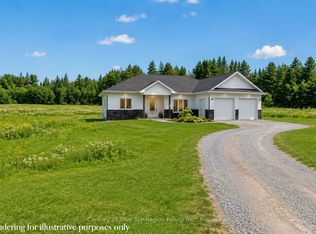
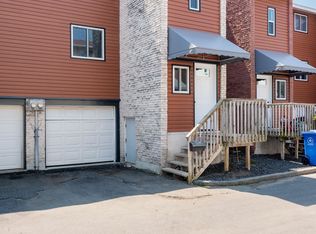
- C$269,9004 bd2 ba-- sqft850 Lakeshore Dr #8, North Bay, ON P1A 2G8For Sale
 MLS ID #X13854066, Royal LePage Northern Life Realty, Brokerage. TRREB
 - C$359,9004 bd2 ba-- sqft3 David Ct, North Bay, ON P1A 3W3For Sale
 MLS ID #X13656814, Royal LePage Northern Life Realty, Brokerage. TRREB
 - C$399,9003 bd2 ba-- sqft133 Princess St E, North Bay, ON P1B 1P8For Sale
 MLS ID #X14028182, Royal LePage Northern Life Realty, Brokerage. TRREB
 - C$369,9004 bd2 ba-- sqft324 Main St, Powassan, ON P0H 1Z0For Sale
 MLS ID #X13866544, Royal LePage Northern Life Realty, Brokerage. TRREB
