Calling all Outdoor Enthusiasts & Hunters - Your Ultimate "Turn Key" Retreat Awaits! Exceptional recreational property offering 200 acres backing onto Crown land. Easily accessible by ATV via road allowances, with no need to cross private property. The well-built, insulated cabin was constructed in 2023/2024 with all required permits in place, including occupancy and ESA. Set on poured Sonotube foundation pinned to bedrock, the cabin features a 100-amp electrical panel and a WETT-certified wood stove/cookstove. The interior offers a spacious open-concept kitchen, dining and living area measuring approximately 24' x 16', along with two generous bedrooms. A 20' x 8' covered front deck provides a great spot for barbecuing, relaxing and enjoying the peaceful surroundings. Perched on a hill, the cabin offers an impressive vantage point over the countryside, with views stretching for miles when the leaves are down. The property features an extensive network of trails throughout the acreage and includes 4 tree stands and a ground box blind. Rainwater collection system is in place for washing, along with an outhouse/privy. An excellent hunt camp and recreational retreat with plenty of room for ATVing, snowmobiling, exploring and enjoying the outdoors. In close proximity to OFSC Trail system for your winter enjoyment. This is a property the whole family can enjoy throughout the seasons.
For sale
C$369,900
534 High St, Callander, ON P0H 1H0
2beds
1baths
Single Family Residence
Built in ----
200 Square Feet Lot
$-- Zestimate®
C$--/sqft
C$-- HOA
What's special
Well-built insulated cabinTwo generous bedrooms
- 47 days
- 20
- 0
Zillow last checked:
Listing updated:
Listed by:
Re/Max Crown Realty (1989) Inc.
Source: TRREB,MLS®#: X13616904 Originating MLS®#: One Point Association of REALTORS
Originating MLS®#: One Point Association of REALTORSFacts & features
Interior
Bedrooms & bathrooms
- Bedrooms: 2
- Bathrooms: 1
Bedroom
- Level: Main
- Dimensions: 3.35 x 2.92
Bedroom 2
- Level: Main
- Dimensions: 3.35 x 2.92
Dining room
- Level: Main
- Dimensions: 3.65 x 2.43
Kitchen
- Level: Main
- Dimensions: 3.65 x 2.43
Living room
- Level: Main
- Dimensions: 3.65 x 4.78
Heating
- Radiant, Wood
Cooling
- None
Features
- Basement: None
- Has fireplace: Yes
- Fireplace features: Wood Burning Stove
Interior area
- Living area range: < 700 null
Property
Parking
- Total spaces: 6
Features
- Patio & porch: Deck
- Exterior features: Recreational Area, Privacy
- Pool features: None
- Waterfront features: None
Lot
- Size: 200 Square Feet
- Features: Wooded/Treed, Rectangular Lot
Details
- Parcel number: 522150010
- Other equipment: Generator - Full
Construction
Type & style
- Home type: SingleFamily
- Architectural style: Bungalow
- Property subtype: Single Family Residence
Materials
- Wood
- Foundation: Piers, Concrete
- Roof: Metal
Utilities & green energy
- Sewer: Other
- Water: None
Community & HOA
Location
- Region: Callander
Financial & listing details
- Annual tax amount: C$413
- Date on market: 7/29/2026
Price history
Price history is unavailable.
Public tax history
Tax history is unavailable.
Climate risks
Neighborhood: P0H
Nearby schools
GreatSchools rating
No schools nearby
We couldn't find any schools near this home.


Similar homes
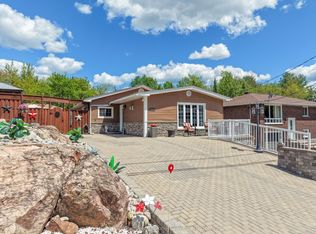
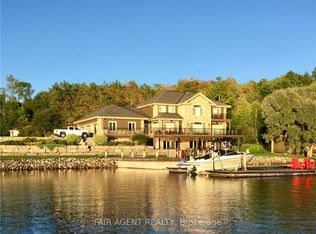
- C$439,9004 bd3 ba-- sqft129 Mountain Rd, Callander, ON P0H 1H0For Sale
 MLS ID #X13633068, Century 21 Blue Sky Region Realty Inc., Brokerage. TRREB
 - C$374,9002 bd1 ba-- sqft586 Derland Rd, East Ferris, ON P0H 1K0For Sale
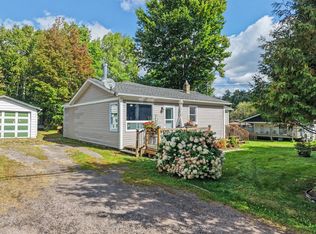 MLS ID #X13772452, Century 21 Blue Sky Region Realty Inc., Brokerage. TRREB
 - C$359,9003 bd2 ba-- sqft102 Lee Ave, North Bay, ON P1A 2J9For Sale
 MLS ID #X13780508, Century 21 Blue Sky Region Realty Inc., Brokerage. TRREB
 - C$399,9005 bd2 ba-- sqft452 King St W, North Bay, ON P1B 6A2For Sale
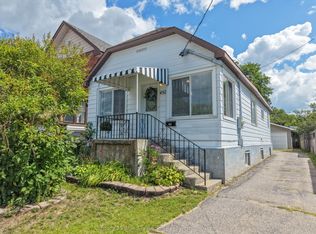 MLS ID #X13779154, Century 21 Blue Sky Region Realty Inc., Brokerage. TRREB
