Welcome to easy country living in Corbeil! Located in the desirable East Ferris community, this clean and move-in ready side-split sits on 1.2 acres of flat, private property, all within an easy drive to the city. The bright eat-in kitchen and main living space offer plenty of natural light and a comfortable, welcoming feel. Upstairs you'll find 3 bedrooms and a full bathroom, while the lower level adds even more living space with a large rec room and second full bathroom. Down another level, the massive basement provides an incredible amount of storage space with plenty of room for all the extras. Heating is provided by a forced-air wood furnace with electric baseboard backup. Outside, the large detached garage is ideal for a workshop, vehicles, recreational toys or additional storage, while the level property offers plenty of usable outdoor space and privacy. The location is another highlight, just a 5-minute drive to the public boat launch on Lake Nosbonsing and only a few minutes from the community centre with a winter ice rink and summer volleyball courts. Whether you're looking for a family home, a first country property or somewhere to downsize without giving up space, this well-kept home offers a great combination of country living, recreation, convenience and value.
Under contract
C$430,000
129 Bertha Rd, East Ferris, ON P0H 1K0
3beds
2baths
Single Family Residence
Built in ----
1.03 Acres Lot
$-- Zestimate®
C$--/sqft
C$-- HOA
What's special
Bright eat-in kitchen
- 18 hours
- 4
- 1
Zillow last checked:
Listing updated:
Listed by:
Royal LePage Northern Life Realty, Brokerage
Source: TRREB,MLS®#: X13880542 Originating MLS®#: North Bay and Area REALTORS Association
Originating MLS®#: North Bay and Area REALTORS AssociationFacts & features
Interior
Bedrooms & bathrooms
- Bedrooms: 3
- Bathrooms: 2
Primary bedroom
- Level: Second
- Dimensions: 3.92 x 4.7
Bedroom 2
- Level: Second
- Dimensions: 3.22 x 2.76
Bedroom 3
- Level: Second
- Dimensions: 2.8 x 3.31
Dining room
- Level: Main
- Dimensions: 4.14 x 3.12
Other
- Level: Lower
- Dimensions: 8.2 x 6.6
Kitchen
- Level: Main
- Dimensions: 4.11 x 2.43
Laundry
- Level: Lower
- Dimensions: 3.4 x 2.36
Living room
- Level: Main
- Dimensions: 6.63 x 4.13
Recreation
- Level: Lower
- Dimensions: 7.98 x 3.93
Heating
- Baseboard, Wood
Cooling
- None
Appliances
- Included: Water Heater, Water Heater Owned
Features
- In-Law Capability
- Flooring: Carpet Free
- Basement: Unfinished,Partial
- Has fireplace: No
Interior area
- Living area range: 1100-1500 null
Property
Parking
- Total spaces: 14
- Parking features: Garage
- Has garage: Yes
Features
- Patio & porch: Deck
- Exterior features: Year Round Living
- Pool features: None
Lot
- Size: 1.03 Acres
- Features: Rectangular Lot
- Topography: Flat
Details
- Additional structures: Shed
- Parcel number: 491870013
- Other equipment: Sewage Pump, Sump Pump
Construction
Type & style
- Home type: SingleFamily
- Property subtype: Single Family Residence
Materials
- Brick, Vinyl Siding
- Foundation: Concrete Block
- Roof: Asphalt Shingle
Utilities & green energy
- Sewer: Septic
- Water: Drilled Well
Community & HOA
Community
- Security: Carbon Monoxide Detector(s), Smoke Detector(s)
Location
- Region: East Ferris
Financial & listing details
- Annual tax amount: C$3,133
- Date on market: 10/14/2026
Price history
Price history is unavailable.
Public tax history
Tax history is unavailable.
Climate risks
Neighborhood: P0H
Nearby schools
GreatSchools rating
No schools nearby
We couldn't find any schools near this home.

Similar homes
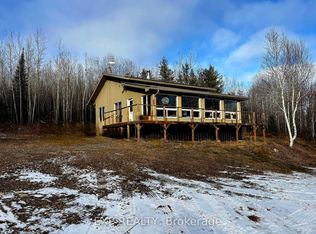
- C$269,9003 bd1 ba-- sqft273 Derland Rd, East Ferris, ON P0H 1K0For Sale
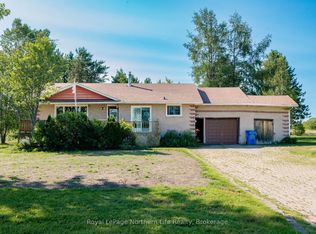 MLS ID #X13661244, Royal LePage Northern Life Realty, Brokerage. TRREB
 - C$487,9004 bd2 ba-- sqft65 Ridgemount Dr, East Ferris, ON P0H 1K0For Sale
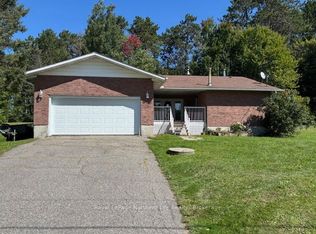 MLS ID #X13784466, Royal LePage Northern Life Realty, Brokerage. TRREB
 - C$439,9004 bd3 ba-- sqft129 Mountain Rd, Callander, ON P0H 1H0For Sale
 MLS ID #X13633068, Century 21 Blue Sky Region Realty Inc., Brokerage. TRREB
 - C$419,9992 bd1 ba-- sqft547 Guillemette Rd, East Ferris, ON P0H 1K0For Sale
 MLS ID #X13558302, EXP REALTY. TRREB
