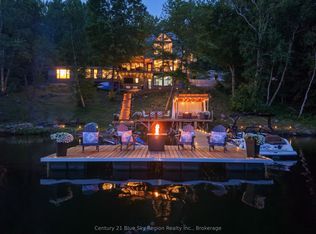
Visit REALTOR website for additional information. Welcome to your own private waterfront retreat with over 3000 sq ft of living space on Lake Nosbonsing, inside Sure Strike Bay. This area is one of Northern Ontario's most sought-after locations. Perfectly positioned to capture breathtaking panoramic water views and a private sandy beach, this beautifully finished home offers the perfect balance of luxury, comfort, and tranquility. Wake to spectacular sunrises, sip your morning coffee overlooking the water, and unwind each evening on the expansive 50' x 20' deck. The walkout lower level sits just steps from the shoreline, with a covered lounge ideal for a future hot tub or sauna. Surrounded by nature, this is waterfront living at its finest. Designed to maximize natural light and stunning views, the bright open-concept layout features a spacious kitchen flowing into the dining and living areas, perfect for entertaining. Upstairs offers three generous bedrooms and a newly renovated spa-inspired bathroom with a soaker tub and walk-in shower. The finished walkout level provides flexible living space with direct waterfront access. Additionally the main level has private quarters with a separate entrance and deck that is ideal for guests or extended family. Outside, beautifully maintained grounds lead to the water's edge, creating the perfect setting for boating, swimming off a sandy beach, fishing, or simply relaxing. Whether you're searching for a year-round home, luxury cottage, or investment property, this exceptional offering delivers. Sold fully furnished, the property also includes a pontoon boat and two kayaks so you can begin enjoying the waterfront lifestyle immediately. Additional highlights include float plane access, private docking, exceptional privacy, and close proximity to local amenities while maintaining peaceful seclusion. This is more than a home-it's a lifestyle. Discover the beauty, serenity, and endless possibilities of waterfront living.
For sale
C$1,100,000
13 Sure Strike Rd, East Ferris, ON P0H 1B0
5beds
3baths
Single Family Residence
Built in ----
0 Square Feet Lot
$-- Zestimate®
C$--/sqft
C$-- HOA
What's special
Private waterfront retreatBreathtaking panoramic water viewsPrivate sandy beachBeautifully finished homeCovered loungeSurrounded by natureBright open-concept layout
- 54 days
- 16
- 0
Zillow last checked:
Listing updated:
Listed by:
PG DIRECT REALTY LTD.
Source: TRREB,MLS®#: X13588918 Originating MLS®#: Toronto Regional Real Estate Board
Originating MLS®#: Toronto Regional Real Estate BoardFacts & features
Interior
Bedrooms & bathrooms
- Bedrooms: 5
- Bathrooms: 3
Primary bedroom
- Level: Second
- Dimensions: 4.4 x 3.4
Bedroom
- Level: Main
- Dimensions: 3.6 x 2.9
Bedroom
- Level: Lower
- Dimensions: 4.2 x 2.8
Bedroom
- Level: Second
- Dimensions: 4.3 x 3
Bedroom
- Level: Second
- Dimensions: 3.4 x 3.5
Dining room
- Level: Main
- Dimensions: 3.4 x 4
Dining room
- Level: Main
- Dimensions: 4.5 x 2.5
Kitchen
- Level: Main
- Dimensions: 3.5 x 2.5
Kitchen
- Level: Main
- Dimensions: 3.6 x 3.3
Living room
- Level: Main
- Dimensions: 3 x 3.5
Living room
- Level: Main
- Dimensions: 5 x 4
Other
- Level: Second
- Dimensions: 2.3 x 1.3
Other
- Level: Lower
- Dimensions: 3 x 2.9
Recreation
- Level: Lower
- Dimensions: 5.6 x 7.1
Workshop
- Level: Lower
- Dimensions: 8.7 x 2.9
Heating
- Forced Air, Propane
Cooling
- None
Features
- Flooring: Accessory Apartment
- Basement: Finished with Walk-Out
- Has fireplace: No
Interior area
- Living area range: 2000-2500 null
Property
Parking
- Total spaces: 6
- Parking features: Private
- Has garage: Yes
Features
- Stories: 2
- Patio & porch: Deck
- Exterior features: Landscaped, Lighting, Year Round Living, Private Dock
- Pool features: None
- Has view: Yes
- View description: Bay
- Has water view: Yes
- Water view: Bay,Direct
- Waterfront features: Beach Front, Dock, Direct, Bay
- Body of water: Lake Nosbonsing
Lot
- Size: 0 Square Feet
- Features: Waterfront, Wooded/Treed, Irregular Lot
Details
- Parcel number: 491870218
Construction
Type & style
- Home type: SingleFamily
- Property subtype: Single Family Residence
Materials
- Brick, Vinyl Siding
- Foundation: Block
- Roof: Asphalt Shingle
Utilities & green energy
- Sewer: Septic
- Water: Dug Well
Community & HOA
Location
- Region: East Ferris
Financial & listing details
- Annual tax amount: C$3,795
- Date on market: 7/21/2026
Price history
Price history is unavailable.
Public tax history
Tax history is unavailable.
Climate risks
Neighborhood: P0H
Nearby schools
GreatSchools rating
No schools nearby
We couldn't find any schools near this home.
Similar homes
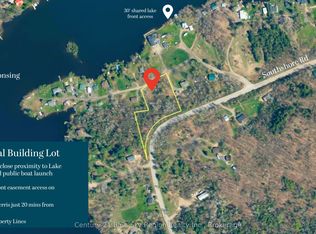
- C$979,0005 bd4 ba-- sqft38 Turgeon Ln, East Ferris, ON P0H 1B0For Sale
 MLS ID #X13142350, Re/Max Crown Realty (1989) Inc.. TRREB
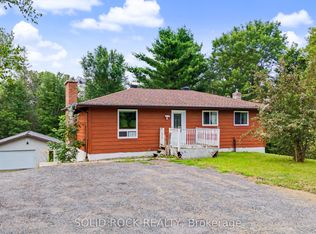
 - C$999,9003 bd2 ba-- sqft18 Pargeter Dr, East Ferris, ON P0H 1B0For Sale
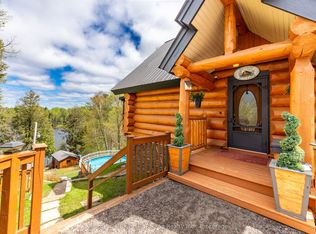 MLS ID #X13169478, Century 21 Blue Sky Region Realty Inc., Brokerage. TRREB
 - C$949,9004 bd3 ba-- sqft431 Astorville Rd, Chisholm, ON P0H 1B0For Sale
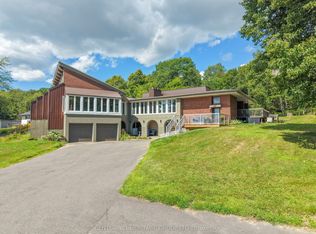 MLS ID #X13707032, CENTURY 21 HERITAGE GROUP LTD.. TRREB
 - C$1,100,0004 bd3 ba-- sqft1543 Northshore Rd, North Bay, ON P1B 8G4For Sale
 MLS ID #X13633608, Century 21 Blue Sky Region Realty Inc., Brokerage. TRREB
