Welcome to this spectacular Lake Nosbonsing Scandinavian Log Home! Whether you are looking for your lakeside home or the perfect family cottage, this property has endless features to offer! Built in 2008 and featuring 14-16" diameter scribe fit logs, the quality, precision, and attention to detail are evident throughout. The open concept main floor features a spacious living room with 21' vaulted ceilings, a kitchen/dining area, a 3pc bath, and a pantry/laundry. Beautiful covered lakeside balcony overlooking the property and water. The upper level is the primary suite with a vaulted ceiling, 3pc ensuite with a tiled shower, and a private balcony. The lower level with walkout offers a recroom, 2 further bedrooms, and a mechanical room. Detached double car garage with carport and a loft studio with a kitchenette. Outside the property is a lakeside paradise with a 24' above-ground pool overlooking the water, sauna, seasonal lakeside bunkie with power, kitchen, and screened porch. Screened in gazebo with hot tub, interlock firepit area, and lakeside deck and dock. There are numerous storage sheds throughout, offering great exterior storage. Conveniently located within walking distance to the local store and close to trails, the community centre, and amenities, this property is just 20 minutes from North Bay and under 3.5 hours from Toronto. This property must be seen to be fully appreciated!
For sale
C$999,900
18 Pargeter Dr, East Ferris, ON P0H 1B0
3beds
2baths
Single Family Residence
Built in ----
0 Square Feet Lot
$-- Zestimate®
C$--/sqft
C$-- HOA
What's special
Open concept main floorPrivate balconyLower level with walkoutLoft studio with kitchenetteInterlock firepit areaLakeside deck and dock
- 153 days
- 39
- 1
Zillow last checked:
Listing updated:
Listed by:
Century 21 Blue Sky Region Realty Inc., Brokerage
Source: TRREB,MLS®#: X13169478 Originating MLS®#: North Bay and Area REALTORS Association
Originating MLS®#: North Bay and Area REALTORS AssociationFacts & features
Interior
Bedrooms & bathrooms
- Bedrooms: 3
- Bathrooms: 2
Primary bedroom
- Level: Second
- Dimensions: 4.65 x 4.11
Bedroom 2
- Level: Lower
- Dimensions: 2.95 x 3.05
Bedroom 3
- Level: Lower
- Dimensions: 2.59 x 3.78
Kitchen
- Level: Main
- Dimensions: 4.5 x 5.13
Laundry
- Level: Main
- Dimensions: 2.11 x 1.55
Living room
- Level: Main
- Dimensions: 3.43 x 7.52
Recreation
- Level: Lower
- Dimensions: 5.69 x 4.57
Heating
- Radiant, Electric
Cooling
- None
Features
- ERV/HRV
- Basement: Full,Walk-Out Access
- Has fireplace: Yes
- Fireplace features: Wood Burning
Interior area
- Living area range: 1100-1500 null
Video & virtual tour
Property
Parking
- Total spaces: 8
- Parking features: Circular Driveway, Private Double
- Has garage: Yes
Features
- Stories: 1.5
- Patio & porch: Deck, Porch
- Exterior features: Fishing, Landscaped, Private Dock
- Has private pool: Yes
- Pool features: Above Ground
- Has spa: Yes
- Spa features: Hot Tub
- Has view: Yes
- View description: Lake
- Has water view: Yes
- Water view: Lake,Direct
- Waterfront features: Dock, Stairs to Waterfront, Direct, Lake
- Body of water: Lake Nosbonsing
Lot
- Size: 0 Square Feet
- Features: Lake/Pond, Library, Rec./Commun.Centre, School, School Bus Route, Rectangular Lot
- Topography: Sloping,Wooded/Treed
Details
- Additional structures: Gazebo, Other, Sauna, Shed
- Parcel number: 491870505
Construction
Type & style
- Home type: SingleFamily
- Property subtype: Single Family Residence
Materials
- Log
- Foundation: Concrete Block
- Roof: Metal
Utilities & green energy
- Sewer: Septic
- Water: Drilled Well
- Utilities for property: Cell Services, Garbage Pickup, Internet High Speed, Recycling Pickup
Community & HOA
Community
- Security: Carbon Monoxide Detector(s), Smoke Detector(s)
Location
- Region: East Ferris
Financial & listing details
- Tax assessed value: C$396,000
- Annual tax amount: C$4,772
- Date on market: 5/25/2026
Price history
Price history is unavailable.
Public tax history
Tax history is unavailable.
Climate risks
Neighborhood: P0H
Nearby schools
GreatSchools rating
No schools nearby
We couldn't find any schools near this home.
Similar homes
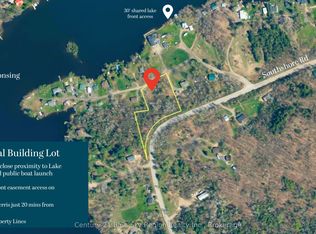
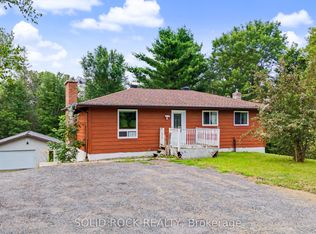
- C$899,0005 bd4 ba-- sqft38 Turgeon Ln, East Ferris, ON P0H 1B0For Sale
 MLS ID #X13142350, Re/Max Crown Realty (1989) Inc.. TRREB
 - C$1,389,0003 bd3 ba-- sqft40 Pargeter Dr, East Ferris, ON P0H 1B0For Sale
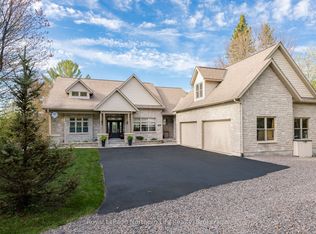 MLS ID #X13726876, Royal LePage Northern Life Realty, Brokerage. TRREB
 - C$749,9994 bd2 ba-- sqft159 Morgan Rd, East Ferris, ON P0H 1K0For Sale
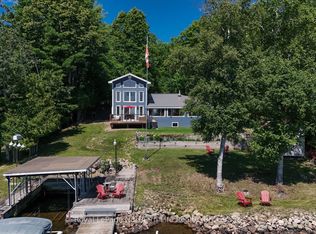 MLS ID #X13624026, Royal LePage Northern Life Realty, Brokerage. TRREB
 - C$999,9004 bd3 ba-- sqft1543 Northshore Rd E, North Bay, ON P1B 8G4For Sale
 MLS ID #X14092686, Century 21 Blue Sky Region Realty Inc., Brokerage. TRREB
