Stunning Waterfront Home on Lake Nosbonsing. Welcome to lakeside living at its finest! This impressive 5-bedroom, 4-bath waterfront home sits on a beautiful level lot just steps from the water's edge. Enjoy professionally landscaped grounds, walkways around the home, loads of waterfront decking, two gazebos, a new dock in 2025, and a new hot tub installed in 2024-perfect for relaxing and entertaining by the lake. Inside, the home features a stunning Galley kitchen with 7ft quartz countertops - wine/coffee bar, new appliances, abundant windows, and an open flow to the dining and living areas overlooking the water. The spacious main-floor primary bedroom offers double walk-in closets and a generous ensuite with separate double sinks. Upstairs, you'll find two additional bedrooms and a convenient 2-piece bath. The lower level offers excellent flexibility as an income-generating apartment or in-law suite, complete with a separate waterfront entrance, two bedrooms, full kitchen, and huge living area. Additional features include an insulated and heated 1.5-car garage, detached single garage/workshop, metal shingle roofing, generator backup, tankless water heater 2025, new furnace 2025, new windows in kitchen/dining/living areas, new flooring, fresh professional paint, new bathroom vanities, new light fixtures, and a completed Muskoka room in 2025. A rare Lake Nosbonsing waterfront opportunity with space, comfort, income potential, and incredible outdoor living - only 20 minutes to North Bay.
For sale
C$899,000
38 Turgeon Ln, East Ferris, ON P0H 1B0
5beds
4baths
Single Family Residence
Built in ----
10,478 Square Feet Lot
$-- Zestimate®
C$--/sqft
C$-- HOA
What's special
Beautiful level lotProfessionally landscaped groundsWalkways around the homeLoads of waterfront deckingTwo gazebosStunning galley kitchenNew appliances
- 159 days
- 51
- 1
Zillow last checked:
Listing updated:
Listed by:
Re/Max Crown Realty (1989) Inc.
Source: TRREB,MLS®#: X13142350 Originating MLS®#: One Point Association of REALTORS
Originating MLS®#: One Point Association of REALTORSFacts & features
Interior
Bedrooms & bathrooms
- Bedrooms: 5
- Bathrooms: 4
Primary bedroom
- Level: Main
- Dimensions: 6.15 x 4.52
Bedroom 2
- Level: Second
- Dimensions: 4.45 x 3.05
Bedroom 3
- Level: Second
- Dimensions: 3.73 x 4.45
Bedroom 4
- Level: Lower
- Dimensions: 5.84 x 2.9
Bedroom 5
- Level: Lower
- Dimensions: 3.56 x 2.16
Bathroom
- Level: Main
- Dimensions: 0 x 0
Bathroom
- Level: Main
- Dimensions: 0 x 0
Bathroom
- Level: Second
- Dimensions: 0 x 0
Bathroom
- Level: Lower
- Dimensions: 0 x 0
Dining room
- Level: Main
- Dimensions: 2.92 x 3.4
Foyer
- Level: Main
- Dimensions: 2 x 3.3
Kitchen
- Level: Lower
- Dimensions: 3.58 x 3.61
Kitchen
- Level: Main
- Dimensions: 2.36 x 5.61
Laundry
- Level: Main
- Dimensions: 2.95 x 3.66
Living room
- Level: Lower
- Dimensions: 6.07 x 4.75
Living room
- Level: Main
- Dimensions: 4.78 x 3.4
Heating
- Forced Air, Propane
Cooling
- Central Air
Appliances
- Included: Bar Fridge
Features
- Guest Accommodations, In-Law Capability, Storage
- Flooring: Accessory Apartment
- Basement: Apartment,Finished with Walk-Out,Full,Separate Entrance
- Has fireplace: Yes
- Fireplace features: Electric
Interior area
- Living area range: 1500-2000 null
Property
Parking
- Total spaces: 5
- Parking features: Circular Driveway, Garage Door Opener
- Has garage: Yes
Features
- Stories: 2
- Patio & porch: Deck
- Exterior features: Fishing, Landscape Lighting, Landscaped, Year Round Living, Private Dock
- Pool features: None
- Has spa: Yes
- Spa features: Hot Tub
- Has view: Yes
- View description: Lake
- Has water view: Yes
- Water view: Lake,Direct
- Waterfront features: Dock, Direct, Lake
- Body of water: Lake Nosbonsing
Lot
- Size: 10,478 Square Feet
- Features: Lake/Pond, Rec./Commun.Centre, School Bus Route, Waterfront, Level, School
- Topography: Level
Details
- Parcel number: 491870321
Construction
Type & style
- Home type: SingleFamily
- Property subtype: Single Family Residence
Materials
- Vinyl Siding
- Foundation: Block
- Roof: Metal,Shingle
Utilities & green energy
- Sewer: Holding Tank
Community & HOA
Location
- Region: East Ferris
Financial & listing details
- Annual tax amount: C$4,700
- Date on market: 5/19/2026
Price history
Price history is unavailable.
Public tax history
Tax history is unavailable.
Climate risks
Neighborhood: P0H
Nearby schools
GreatSchools rating
No schools nearby
We couldn't find any schools near this home.

Similar homes
- C$749,9994 bd2 ba-- sqft159 Morgan Rd, East Ferris, ON P0H 1K0For Sale
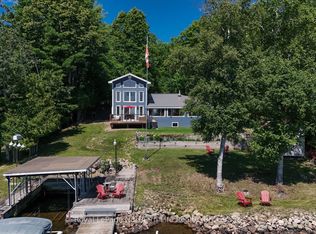 MLS ID #X13624026, Royal LePage Northern Life Realty, Brokerage. TRREB
 - C$999,9003 bd2 ba-- sqft18 Pargeter Dr, East Ferris, ON P0H 1B0For Sale
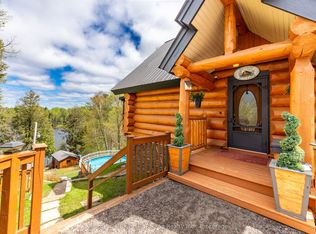 MLS ID #X13169478, Century 21 Blue Sky Region Realty Inc., Brokerage. TRREB
 - C$479,9004 bd2 ba-- sqft1351 Village Rd, East Ferris, ON P0H 1B0For Sale
 MLS ID #X13730736, Century 21 Blue Sky Region Realty Inc., Brokerage. TRREB
 - C$829,9004 bd3 ba-- sqft224 Osprey Cres E, Callander, ON P0H 1H0For Sale
 MLS ID #X13856638, Century 21 Blue Sky Region Realty Inc., Brokerage. TRREB
