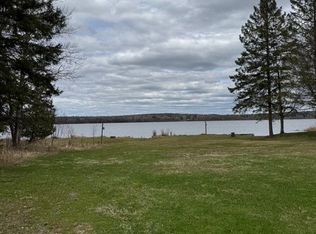
A welcoming year-round, 2-bedroom home set on over an acre with 243 feet of natural waterfront on a quiet private road. This property is more than just a house - it's a living piece of Northern Ontario wilderness. Deer, moose, muskrat, otters, beaver, and a large snapping turtle who lays her eggs on the beach each year all share the shoreline. Ducks, loons, geese, and a Great Blue Heron that returns annually to the same tree in the bay complete the setting. Enjoy west-facing views and beautiful sunsets, a sandy shoreline, and excellent pickerel, bass, and pike fishing right from your own property. A beautiful public beach and playground are just down the road, perfect for family days and summer relaxation. Wild raspberries grow throughout the property, and you can take the boat across the lake to Booth Landing for ice cream, a favorite local tradition. Winters are just as special - the lake freezes clear and flat, perfect for building your own ice rink right in front of the house, with ice fishing only a few steps farther out. At night, the sky opens up with crystal-clear stargazing thanks to the quiet, dark surroundings. Inside, warm up by the pellet stove after a day outdoors. A Cherokee trailer is included for extra guest space. Two outbuildings add practicality: a storage building near the home, and a boat house/workshop with a window overlooking the lake - an ideal spot to tinker while enjoying the view. A peaceful, private setting offering usable waterfront, wildlife, recreation, and true all-season comfort.
For sale
C$399,000
86 Bayview Dr, Chisholm, ON P0H 1Z0
2beds
1baths
Single Family Residence
Built in ----
1 Square Feet Lot
$-- Zestimate®
C$--/sqft
C$-- HOA
What's special
Quiet private roadSandy shoreline
- 82 days
- 41
- 2
Zillow last checked:
Listing updated:
Listed by:
Century 21 Blue Sky Region Realty Inc., Brokerage
Source: TRREB,MLS®#: X13692162 Originating MLS®#: North Bay and Area REALTORS Association
Facts & features
Interior
Bedrooms & bathrooms
- Bedrooms: 2
- Bathrooms: 1
Bedroom
- Level: Main
- Dimensions: 2.69 x 2.59
Bedroom 2
- Level: Main
- Dimensions: 2.69 x 2.59
Bathroom
- Level: Main
- Dimensions: 2.13 x 1.68
Dining room
- Level: Main
- Dimensions: 2.13 x 2.44
Kitchen
- Level: Main
- Dimensions: 2.49 x 2.79
Living room
- Level: Main
- Dimensions: 3.35 x 3.66
Recreation
- Level: Main
- Dimensions: 6.1 x 2.95
Heating
- Baseboard, Other Source
Cooling
- Window Unit(s)
Appliances
- Included: Water Heater Owned
Features
- Primary Bedroom - Main Floor
- Basement: None
- Has fireplace: Yes
- Fireplace features: Pellet Stove
Interior area
- Living area range: 700-1100 null
Video & virtual tour
Property
Parking
- Total spaces: 6
- Parking features: Private
Features
- Exterior features: Private Dock
- Pool features: None
- Has view: Yes
- View description: Panoramic, Water
- Has water view: Yes
- Water view: Water,Direct
- Waterfront features: Beach Front, Direct, Lake
- Body of water: Wasi Lake
Lot
- Size: 1 Square Feet
- Features: Beach, Campground, Lake/Pond, Place Of Worship, Clear View, Waterfront, Irregular Lot
Details
- Additional structures: Garden Shed, Out Buildings
- Parcel number: 491890379
Construction
Type & style
- Home type: SingleFamily
- Architectural style: Bungalow
- Property subtype: Single Family Residence
Materials
- Vinyl Siding
- Foundation: Post & Pad
- Roof: Fibreglass Shingle
Utilities & green energy
- Sewer: Septic
- Water: Dug Well
Community & HOA
Location
- Region: Chisholm
Financial & listing details
- Annual tax amount: C$2,387
- Date on market: 8/19/2026
Price history
Price history is unavailable.
Public tax history
Tax history is unavailable.
Climate risks
Neighborhood: P0H
Nearby schools
GreatSchools rating
No schools nearby
We couldn't find any schools near this home.

Similar homes
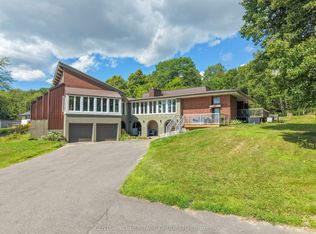
- C$379,9004 bd1 ba-- sqft994 Chiswick Line, Powassan, ON P0H 1Z0For Sale
 MLS ID #X13839090, Century 21 Blue Sky Region Realty Inc., Brokerage. TRREB
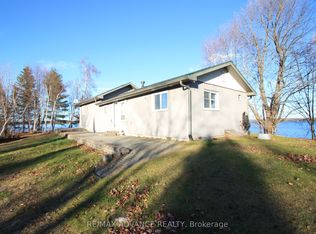
- C$389,9004 bd2 ba-- sqft28 Birch St, Powassan, ON P0H 1Z0For Sale
 MLS ID #X14133446, Century 21 Blue Sky Region Realty Inc., Brokerage. TRREB
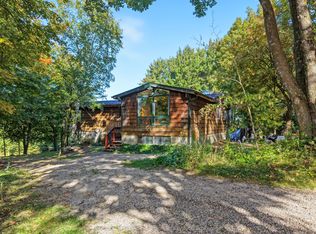
- C$374,9002 bd1 ba-- sqft566 Quae Quae Rd, East Ferris, ON P0H 1K0For Sale
 MLS ID #X14152098, Century 21 Blue Sky Region Realty Inc., Brokerage. TRREB
- C$435,0004 bd2 ba-- sqft244 English Line, Powassan, ON P0H 1Z0For Sale
 MLS ID #X14144500, Century 21 Blue Sky Region Realty Inc., Brokerage. TRREB
