Your 200-acre farmhouse dreams are about to come true. Welcome to 258 Algonquin Road in Powassan, where space, privacy and endless possibilities come together on a property that is becoming harder and harder to find. Tucked away down a long country driveway, this beautiful farmhouse sits on approximately 200 acres, with plenty of privacy and a portion of the property backing onto Crown land. Inside, the home is bright, welcoming and full of country charm. The open-concept kitchen and dining area features gorgeous sage cabinetry, butcher-block countertops, stainless steel appliances, an oversized sink and patio doors leading to the back deck. The spacious living room is filled with natural light and features vaulted ceilings and a beautiful stone accent wall. The primary bedroom is conveniently located on the main level with a generous closet. Upstairs, an open hallway overlooks the living and dining areas below and leads to two additional spacious bedrooms, a Jack-and-Jill closet and the beautifully updated main bathroom. The full unfinished basement offers tons of potential for another bedroom, massive rec room or additional living space and already includes a second full bathroom, propane fireplace and separate exterior entrance. There's even a brand-new bunkie for guests! But the real story here is the land. With 200 acres, you can create trails for walking, ATVs or snowmobiles, explore farming or homesteading, build gardens, raise animals, hunt, or simply enjoy having this much space and privacy around you. Picture your kids growing up here-building forts, exploring trails and spending their summers outside. 258 Algonquin Road isn't just somewhere to live. It's somewhere to put down roots, create traditions and make memories for generations to come.
For sale
C$689,900
258 Algonquin Rd, Chisholm, ON P0H 1Z0
4beds
2baths
Single Family Residence
Built in ----
100 Square Feet Lot
$-- Zestimate®
C$--/sqft
C$-- HOA
What's special
Country charmGorgeous sage cabinetryButcher-block countertopsStainless steel appliancesOversized sinkVaulted ceilingsBeautiful stone accent wall
- 5 days
- 2
- 2
Zillow last checked:
Listing updated:
Listed by:
Royal LePage Northern Life Realty, Brokerage
Source: TRREB,MLS®#: X13687728 Originating MLS®#: North Bay and Area REALTORS Association
Facts & features
Interior
Bedrooms & bathrooms
- Bedrooms: 4
- Bathrooms: 2
Primary bedroom
- Level: Main
- Dimensions: 3.04 x 4.57
Bedroom 2
- Level: Second
- Dimensions: 3.04 x 4.57
Bedroom 3
- Level: Second
- Dimensions: 3.04 x 4.57
Bedroom 4
- Level: Lower
- Dimensions: 3.04 x 4.57
Bathroom
- Level: Lower
- Dimensions: 0.3 x 0.91
Bathroom
- Level: Second
- Dimensions: 0.3 x 1.21
Dining room
- Level: Main
- Dimensions: 4.57 x 3.04
Family room
- Level: Lower
- Dimensions: 4.57 x 9.75
Kitchen
- Level: Main
- Dimensions: 3.04 x 4.57
Laundry
- Level: Lower
- Dimensions: 3.04 x 4.57
Living room
- Level: Main
- Dimensions: 4.57 x 6.7
Other
- Level: Second
- Dimensions: 2.13 x 1.01
Utility room
- Level: Lower
- Dimensions: 3.04 x 4.57
Heating
- Forced Air, Propane
Cooling
- None
Appliances
- Included: Water Heater
Features
- Primary Bedroom - Main Floor
- Basement: Partial,Partially Finished
- Has fireplace: Yes
- Fireplace features: Living Room, Wood Burning Stove
Interior area
- Living area range: 1100-1500 null
Property
Parking
- Total spaces: 10
Features
- Stories: 1.5
- Patio & porch: Deck
- Exterior features: Year Round Living
- Pool features: None
- Has view: Yes
- View description: Trees/Woods
- Waterfront features: None
Lot
- Size: 100 Square Feet
- Topography: Wooded/Treed
Details
- Parcel number: 491910057
Construction
Type & style
- Home type: SingleFamily
- Property subtype: Single Family Residence
Materials
- Wood
- Foundation: Block
- Roof: Metal
Utilities & green energy
- Sewer: Septic
- Utilities for property: Cell Services, Electricity Connected
Community & HOA
Location
- Region: Chisholm
Financial & listing details
- Tax assessed value: C$303,000
- Annual tax amount: C$3,218
- Date on market: 10/14/2026
Price history
Price history is unavailable.
Public tax history
Tax history is unavailable.
Climate risks
Neighborhood: P0H
Nearby schools
GreatSchools rating
No schools nearby
We couldn't find any schools near this home.
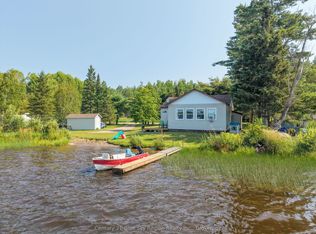
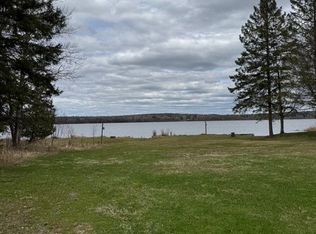
Similar homes
- C$579,9003 bd2 ba-- sqft989 Pioneer Rd, Chisholm, ON P0H 1Z0For Sale
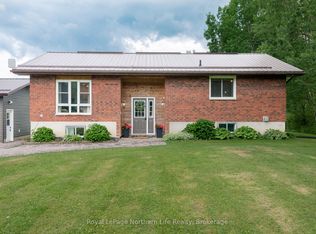 MLS ID #X13587972, Royal LePage Northern Life Realty, Brokerage. TRREB
- C$659,9004 bd2 ba-- sqft551 Lavigne Rd, East Ferris, ON P0H 1K0For Sale
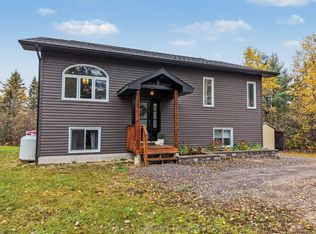 MLS ID #X14080430, Century 21 Blue Sky Region Realty Inc., Brokerage. TRREB
- C$789,0004 bd4 ba-- sqft90 Young Dr, Powassan, ON P0H 1Z0For Sale
 MLS ID #X13861680, Royal LePage Northern Life Realty, Brokerage. TRREB
- C$574,9004 bd3 ba-- sqft3269 Chiswick Line, Chisholm, ON P0H 1Z0For Sale
 MLS ID #X13827444, Century 21 Blue Sky Region Realty Inc., Brokerage. TRREB
