Some homes are beautiful. Some homes have character. And then there are homes like this - where incredible craftsmanship and modern living come together in a way that simply cannot be replicated. Set on an expansive 2.6-acre property overlooking stunning neighbouring pastures, this remarkable country home blends the warmth and soul of a restored log home within the comfort and functionality of an expansive addition. Step inside and you'll immediately feel the charm of the original hand-hewn logs, which remains the heart of this home. The spacious foyer offers a convenient mudroom and main-floor laundry before leading into the open concept kitchen and dining area. Featuring a generous centre island, granite countertops, and ample workspace, it's the perfect gathering space for family and friends. Large windows fill the rooms with natural light while capturing panoramic views of the property. The living room, nestled within the restored log home, is truly a Hallmark movie kind of space - warm, charming, and made for cozy evenings, holiday gatherings, and creating memories. Upstairs, four spacious bedrooms offer plenty of room for family and guests. The primary bedroom features a walk-in closet with laundry chute and private three-piece ensuite. A four piece bathroom completes the upstairs. Outside, the large back deck overlooking the pastures is perfect for morning coffee while watching the sunrise or enjoying summer dinners. The inviting front porch offers another peaceful place to relax and enjoy nature. An impressive 1,200 sq.ft. shop provides endless possibilities for equipment and storage. The full partially finished basement features an additional bedroom and abundant storage space. The log home has been incorporated onto the concrete block foundation, preserving its timeless character while offering the benefits of modern construction. The beauty of this home is in the balance - authentic character paired with timeless sophistication. Have a look today!
For sale
C$719,900
2111 Four Mile Lake Rd, North Bay, ON P1B 8G2
5beds
2baths
Single Family Residence
Built in ----
2 Square Feet Lot
$-- Zestimate®
C$--/sqft
C$-- HOA
What's special
Overlooking stunning neighbouring pasturesRestored log homeOriginal hand-hewn logsSpacious foyerConvenient mudroomMain-floor laundryGenerous centre island
- 1 day
- 7
- 0
Zillow last checked:
Listing updated:
Listed by:
Century 21 Blue Sky Region Realty Inc., Brokerage
Source: TRREB,MLS®#: X13798364 Originating MLS®#: North Bay and Area REALTORS Association
Originating MLS®#: North Bay and Area REALTORS AssociationFacts & features
Interior
Bedrooms & bathrooms
- Bedrooms: 5
- Bathrooms: 2
Primary bedroom
- Level: Second
- Dimensions: 4.3 x 3.72
Bedroom
- Level: Second
- Dimensions: 4.12 x 2.71
Bedroom
- Level: Basement
- Dimensions: 3.38 x 3.39
Bedroom
- Level: Second
- Dimensions: 2.74 x 5.06
Bedroom
- Level: Second
- Dimensions: 3.84 x 3.2
Bathroom
- Level: Second
- Dimensions: 2.23 x 2.26
Bathroom
- Level: Second
- Dimensions: 2.41 x 2.47
Dining room
- Level: Main
- Dimensions: 2.9 x 4.3
Foyer
- Level: Main
- Dimensions: 4.15 x 2.8
Kitchen
- Level: Main
- Dimensions: 4.3 x 5.27
Laundry
- Level: Main
- Dimensions: 2.23 x 2.36
Living room
- Level: Main
- Dimensions: 6.95 x 5.06
Mud room
- Level: Main
- Dimensions: 1.74 x 2.41
Other
- Level: Basement
- Dimensions: 6.92 x 4.39
Recreation
- Level: Basement
- Dimensions: 6.92 x 5.12
Utility room
- Level: Basement
- Dimensions: 4.42 x 4.94
Heating
- Forced Air, Propane
Cooling
- None
Appliances
- Included: Water Heater Owned, Water Treatment
Features
- Basement: Full,Partially Finished
- Has fireplace: No
Interior area
- Living area range: 2000-2500 null
Video & virtual tour
Property
Parking
- Total spaces: 14
- Parking features: Private Triple
- Has garage: Yes
Features
- Stories: 2
- Patio & porch: Deck, Porch
- Exterior features: Privacy, Year Round Living
- Pool features: None
- Has view: Yes
- View description: Forest, Pasture, Panoramic, Trees/Woods
Lot
- Size: 2 Square Feet
- Features: Lake/Pond, Place Of Worship, School Bus Route, Wooded/Treed, Rectangular Lot
- Topography: Flat,Sloping,Wooded/Treed
Details
- Additional structures: Fence - Partial, Shed
- Parcel number: 491240214
Construction
Type & style
- Home type: SingleFamily
- Property subtype: Single Family Residence
Materials
- Vinyl Siding
- Foundation: Concrete Block
- Roof: Metal
Utilities & green energy
- Sewer: Septic
- Water: Drilled Well
- Utilities for property: Cell Services, Recycling Pickup, Garbage Pickup
Community & HOA
Community
- Security: Smoke Detector(s)
Location
- Region: North Bay
Financial & listing details
- Annual tax amount: C$5,032
- Date on market: 9/17/2026
Price history
Price history is unavailable.
Public tax history
Tax history is unavailable.
Climate risks
Neighborhood: P1B
Nearby schools
GreatSchools rating
No schools nearby
We couldn't find any schools near this home.


Similar homes
- C$799,9004 bd2 ba-- sqft44 Springdale Dr, North Bay, ON P1B 8G2For Sale
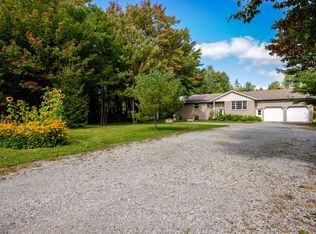 MLS ID #X13791616, Century 21 Blue Sky Region Realty Inc., Brokerage. TRREB
 - C$489,9004 bd2 ba-- sqft1521 Four Mile Lake Rd, North Bay, ON P1B 8G2For Sale
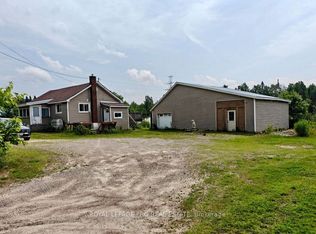 MLS ID #X13480986, ROYAL LEPAGE PRG REAL ESTATE. TRREB
 - C$799,9005 bd3 ba-- sqft21 Sugarbush St, North Bay, ON P1C 0A4For Sale
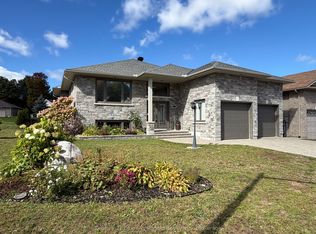 MLS ID #X13793464, Century 21 Blue Sky Region Realty Inc., Brokerage. TRREB
 - C$749,9004 bd3 ba-- sqft469 Maplewood Ave, North Bay, ON P1B 8Z3For Sale
 MLS ID #X13803106, Century 21 Blue Sky Region Realty Inc., Brokerage. TRREB
