Welcome to 23 Springdale Dr.-where the privacy and space of country living meet the convenience of being within city limits. Set on just over 5 acres, this all-brick bungalow offers a peaceful, tree-lined setting while remaining only minutes from the city core. The property features a spring-fed pond, mature trees, cleared areas, and a detached 32' x 16' heated and wired workshop with a 100-amp panel, plus additional outbuildings. The main floor offers three bedrooms, including a primary suite with a 2-piece ensuite and walk-in closet, along with a spacious living room featuring a propane fireplace, dining area, and kitchen. The lower level adds a generous rec room with a wood-burning fireplace, one bedroom and a versatile den that could easily serve as additional bedroom, a 3-piece bathroom, and cold storage and laundry/utility space with access to the attached single-car garage. Enjoy the added peace of mind of a professionally pre-inspected home, along with a brand-new rear deck overlooking the property. Located directly across from private public access to Four Mile Lake, this is a rare opportunity to enjoy space, privacy, and nature without giving up the convenience of city living.
For sale
C$799,900
23 Springdale Dr, North Bay, ON P1B 8G2
4beds
3baths
Single Family Residence
Built in ----
5 Square Feet Lot
$-- Zestimate®
C$--/sqft
C$-- HOA
What's special
All-brick bungalowPeaceful tree-lined settingSpring-fed pondMature treesAdditional outbuildingsThree bedroomsDining area
- 3 days
- 8
- 0
Zillow last checked:
Listing updated:
Listed by:
Royal LePage Northern Life Realty, Brokerage
Source: TRREB,MLS®#: X14098134 Originating MLS®#: North Bay and Area REALTORS Association
Facts & features
Interior
Bedrooms & bathrooms
- Bedrooms: 4
- Bathrooms: 3
Primary bedroom
- Level: Main
- Dimensions: 4.04 x 3.43
Bedroom
- Level: Main
- Dimensions: 3.94 x 3.12
Bedroom 2
- Level: Main
- Dimensions: 3.48 x 3.12
Bathroom
- Level: Main
- Dimensions: 2.74 x 1.37
Bathroom
- Level: Main
- Dimensions: 3.96 x 3.35
Bathroom
- Level: Basement
- Dimensions: 1.83 x 1.68
Den
- Level: Basement
- Dimensions: 3.33 x 2.34
Dining room
- Level: Main
- Dimensions: 3.38 x 3.07
Kitchen
- Level: Main
- Dimensions: 6.73 x 3.38
Laundry
- Level: Basement
- Dimensions: 4.88 x 3.94
Living room
- Level: Main
- Dimensions: 6.02 x 4.42
Other
- Level: Basement
- Dimensions: 3.33 x 1.32
Recreation
- Level: Basement
- Dimensions: 8.33 x 5.87
Heating
- Baseboard, Electric
Cooling
- None
Features
- In-Law Capability
- Basement: Separate Entrance,Full,Walk-Up Access
- Has fireplace: Yes
- Fireplace features: Propane, Wood Burning Stove
Interior area
- Living area range: 1100-1500 null
Video & virtual tour
Property
Parking
- Total spaces: 6
- Parking features: Private Double
- Has garage: Yes
Accessibility
- Accessibility features: Multiple Entrances
Features
- Patio & porch: Deck
- Pool features: None
Lot
- Size: 5 Square Feet
- Features: Park, Lake/Pond, Wooded/Treed, Rectangular Lot
Details
- Additional structures: Additional Garage(s), Out Buildings, Shed
- Parcel number: 491270321
Construction
Type & style
- Home type: SingleFamily
- Architectural style: Bungalow
- Property subtype: Single Family Residence
Materials
- Brick
- Foundation: Concrete Block
- Roof: Asphalt Shingle
Utilities & green energy
- Sewer: None
- Utilities for property: Cable Available, Garbage Pickup, Recycling Pickup
Community & HOA
Location
- Region: North Bay
Financial & listing details
- Tax assessed value: C$331,000
- Annual tax amount: C$5,992
- Date on market: 10/20/2026
Price history
Price history is unavailable.
Public tax history
Tax history is unavailable.
Climate risks
Neighborhood: P1B
Nearby schools
GreatSchools rating
No schools nearby
We couldn't find any schools near this home.
Similar homes
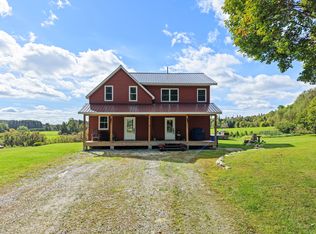
- C$719,9005 bd2 ba-- sqft2111 Four Mile Lake Rd, North Bay, ON P1B 8G2For Sale
 MLS ID #X13798364, Century 21 Blue Sky Region Realty Inc., Brokerage. TRREB
- C$1,150,0005 bd4 ba-- sqft1 Springdale Dr, North Bay, ON P1B 8G2For Sale
 MLS ID #X13862984, Century 21 Blue Sky Region Realty Inc., Brokerage. TRREB
- C$999,9004 bd3 ba-- sqft1543 Northshore Rd E, North Bay, ON P1B 8G4For Sale
 MLS ID #X14092686, Century 21 Blue Sky Region Realty Inc., Brokerage. TRREB
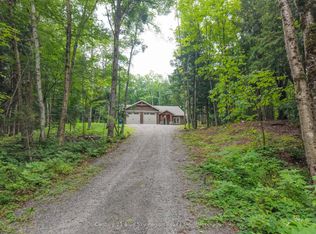
- C$839,9003 bd2 ba-- sqft66 Hurtubise Rd, North Bay, ON P0H 1K0For Sale
 MLS ID #X13727646, Century 21 Blue Sky Region Realty Inc., Brokerage. TRREB
