Luxury, Efficiency, and Modern Country Living in East Ferris. Nestled on 5.1 acres of pristine hardwood forest, this 2 year old Thomson Housing masterpiece seamlessly blends architectural sophistication with high-performance engineering. Spanning 1,906 square feet of effortless, single-level living, the home offers the ultimate sanctuary of privacy, comfort, and modern convenience-just 20 minutes from North Bay and very close to Lake Nosbonsing. High-performance construction built with Thermapan R37 Structural Insulated Panels (SIPs) and a slab-on-grade foundation with multi-zone, radiant in-floor heating for total room-by-room climate control and exceptional energy efficiency. Architectural Great Room offers an expansive open-concept living and dining area featuring soaring vaulted ceilings, decorative timber trusses, uniform flooring, and a serene, light-filled neutral palette. Chef's kitchen is custom-designed with premium quartz countertops, a generous center island, abundant storage, and a sleek stainless-steel apron-front sink. Private primary suite features serene forest views, a custom walk-in closet, and a spa-inspired ensuite complete with a deep soaker tub, quartz surfaces, and a zero-threshold tiled shower equipped with dual rain showerheads and body jets. Flexible floor plan includes two additional bedrooms located in a separate wing for optimal privacy, a shared four-piece bath, and a versatile den perfect for a home office, media room, or fourth bedroom. Functional mudroom & direct access to an attached, fully heated two-car garage, integrated utility space, and dedicated laundry area. Whether you're an outdoor enthusiast, a growing family needing space to roam, or looking to enjoy refined one-floor living, this property delivers an unmatched lifestyle.
For sale
C$899,900
66 Hurtubise Rd, North Bay, ON P0H 1K0
3beds
2baths
Single Family Residence
Built in ----
5 Square Feet Lot
$-- Zestimate®
C$--/sqft
C$-- HOA
What's special
Single-level livingArchitectural great roomSoaring vaulted ceilingsDecorative timber trussesUniform flooringSerene light-filled neutral palettePremium quartz countertops
- 12 days
- 22
- 0
Zillow last checked:
Listing updated:
Listed by:
Century 21 Blue Sky Region Realty Inc., Brokerage
Source: TRREB,MLS®#: X13727646 Originating MLS®#: North Bay and Area REALTORS Association
Originating MLS®#: North Bay and Area REALTORS AssociationFacts & features
Interior
Bedrooms & bathrooms
- Bedrooms: 3
- Bathrooms: 2
Primary bedroom
- Level: Main
- Dimensions: 4.57 x 3.96
Bedroom 2
- Level: Main
- Dimensions: 3.66 x 3.12
Bedroom 3
- Level: Main
- Dimensions: 3.66 x 3.07
Bathroom
- Level: Main
- Dimensions: 0 x 0
Bathroom
- Level: Main
- Dimensions: 0 x 0
Den
- Level: Main
- Dimensions: 3.96 x 3.43
Great room
- Level: Main
- Dimensions: 6.91 x 4.57
Living room
- Level: Main
- Dimensions: 5.36 x 4.57
Mud room
- Level: Main
- Dimensions: 5.36 x 2.21
Heating
- Radiant, Propane
Cooling
- None
Appliances
- Included: Instant Hot Water, Water Heater Owned
Features
- Basement: None
- Has fireplace: No
Interior area
- Living area range: 1500-2000 null
Video & virtual tour
Property
Parking
- Total spaces: 10
- Parking features: Private Double
- Has garage: Yes
Features
- Pool features: None
Lot
- Size: 5 Square Feet
- Features: Electric Car Charger, Rectangular Lot
- Topography: Wooded/Treed
Details
- Parcel number: 491880581
- Other equipment: Air Exchanger
Construction
Type & style
- Home type: SingleFamily
- Architectural style: Bungalow
- Property subtype: Single Family Residence
Materials
- Vinyl Siding
- Foundation: Slab
- Roof: Shingle
Utilities & green energy
- Sewer: Septic
- Water: Drilled Well
Community & HOA
Location
- Region: North Bay
Financial & listing details
- Annual tax amount: C$4,840
- Date on market: 8/31/2026
Price history
Price history is unavailable.
Public tax history
Tax history is unavailable.
Climate risks
Neighborhood: P0H
Nearby schools
GreatSchools rating
No schools nearby
We couldn't find any schools near this home.


Similar homes
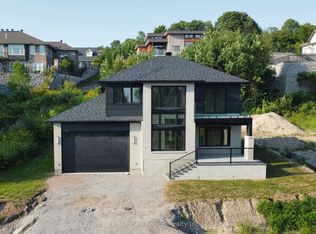
- C$837,2003 bd3 ba-- sqft79 Kenreta Dr, North Bay, ON P1C 0A5New Construction
 MLS ID #X13645626, Century 21 Blue Sky Region Realty Inc., Brokerage. TRREB
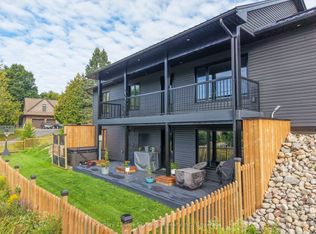
 - C$749,9004 bd3 ba-- sqft39 Tupper Dr, North Bay, ON P1C 1N3For Sale
 MLS ID #X13727474, Century 21 Blue Sky Region Realty Inc., Brokerage. TRREB
 - C$1,050,0003 bd2 ba-- sqftLOT 2 Centennial Cres, East Ferris, ON P0H 1K0For Sale
 Century 21 Canada
 - C$1,100,0004 bd3 ba-- sqft1543 Northshore Rd, North Bay, ON P1B 8G4For Sale
 MLS ID #X13633608, Century 21 Blue Sky Region Realty Inc., Brokerage. TRREB
