Welcome to 731 McPherson Drive on beautiful Trout Lake. This three-bedroom bungalow offers open-concept living with a spacious kitchen, dining and living area anchored by an impressive 5 by 10 island, perfect for hosting or everyday family life. Main floor includes a 3pc bath .The walkout basement adds versatility with a two-piece bathroom offering flexible space for guests or extended family. The private primary suite features a five-piece ensuite (measuring 12'8" by 7'0") and a walk-in closet (12'2" by 5'5"). A double attached garage adds convenience, and down by the water, a charming open concept bunkie with 3 queen size beds (sleeps 6)offers extra space for guests or quiet retreats. Multiple decks invite you to relax and soak in the surroundings. Drilled well for your convenience. Sprinkler system serviced by lake water are one of many details this home has to offer! Move-in ready for your lakeside lifestyle.
For sale
C$1,150,000
731 Macpherson Dr, East Ferris, ON P0H 1K0
3beds
3baths
Single Family Residence
Built in ----
0.66 Acres Lot
$-- Zestimate®
C$--/sqft
C$-- HOA
What's special
Open-concept livingPrivate primary suiteFive-piece ensuiteWalk-in closetDouble attached garageMultiple decksDrilled well
- 1 day |
- 17 |
- 0 |
Zillow last checked:
Listing updated:
Listed by:
Century 21 Blue Sky Region Realty Inc., Brokerage
Source: TRREB,MLS®#: X13625350 Originating MLS®#: North Bay and Area REALTORS Association
Originating MLS®#: North Bay and Area REALTORS AssociationFacts & features
Interior
Bedrooms & bathrooms
- Bedrooms: 3
- Bathrooms: 3
Primary bedroom
- Level: Lower
- Dimensions: 3.56 x 3.77
Bedroom 2
- Level: Lower
- Dimensions: 2.94 x 3.12
Bedroom 3
- Level: Lower
- Dimensions: 3.27 x 2.66
Dining room
- Level: Main
- Dimensions: 3.35 x 5.57
Kitchen
- Level: Main
- Dimensions: 4.02 x 3.84
Living room
- Level: Main
- Dimensions: 3.35 x 5.57
Recreation
- Level: Lower
- Dimensions: 4.11 x 4.52
Heating
- Forced Air, Propane
Cooling
- Central Air
Features
- Guest Accommodations
- Flooring: Carpet Free
- Basement: Finished
- Has fireplace: Yes
- Fireplace features: Family Room
Interior area
- Living area range: 2000-2500 null
Video & virtual tour
Property
Parking
- Total spaces: 8
- Parking features: Garage Door Opener
- Has garage: Yes
Features
- Patio & porch: Deck, Enclosed
- Exterior features: Landscaped, Private Dock
- Pool features: None
- Has view: Yes
- View description: Lake
- Has water view: Yes
- Water view: Lake,Direct
- Waterfront features: Dock, Direct, Lake
- Body of water: Trout Lake
Lot
- Size: 0.66 Acres
- Features: Lake Access, Wooded/Treed
- Topography: Hilly
Details
- Additional structures: Out Buildings
- Parcel number: 491830211
- Other equipment: Propane Tank
Construction
Type & style
- Home type: SingleFamily
- Architectural style: Bungalow
- Property subtype: Single Family Residence
Materials
- Brick, Wood
- Foundation: Block
- Roof: Asphalt Shingle
Utilities & green energy
- Sewer: Septic
- Water: Drilled Well
Community & HOA
Community
- Security: None
Location
- Region: East Ferris
Financial & listing details
- Tax assessed value: C$416,000
- Annual tax amount: C$5,250
- Date on market: 7/31/2026
Century 21 Blue Sky Region Realty Inc., Brokerage
Century 21 Blue Sky Region Realty Inc., Brokerage
By pressing Contact Agent, you agree that the real estate professional identified above may call/text you about your search, which may involve use of automated means and pre-recorded/artificial voices. You don't need to consent as a condition of buying any property, goods, or services. Message/data rates may apply. You also agree to our Terms of Use. Zillow does not endorse any real estate professionals. We may share information about your recent and future site activity with your agent to help them understand what you're looking for in a home.
Price history
Price history is unavailable.
Public tax history
Tax history is unavailable.
Climate risks
Neighborhood: P0H
Nearby schools
GreatSchools rating
No schools nearby
We couldn't find any schools near this home.
- C$599,9003 bd1 ba-- sqft2149 Peninsula Rd, North Bay, ON P1B8G4For Sale

- C$1,450,0004 bd3 ba-- sqft353 Macpherson Dr, East Ferris, ON P0H1K0For Sale

- C$189,5003.147 Square Feet37 Macpherson Dr, East Ferris, ON P0H1K0Lot/Land
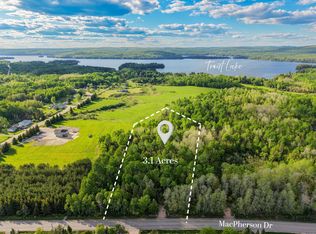
- C$689,0003 bd1 ba-- sqft1421 Northshore Rd, North Bay, ON P1B8G4For Sale
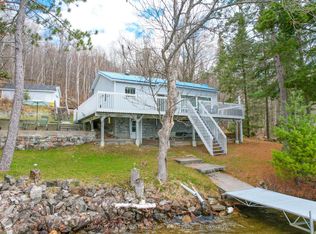
- C$1,050,0003 bd2 ba-- sqft2 Centennial, East Ferris, ON P0H1K0For Sale
- C$799,9005 bd4 ba-- sqft1033 Centennial Cres, East Ferris, ON P0H1K0For Sale
- C$825,0006 bd3 ba-- sqft25 Meadow Dr, East Ferris, ON P0H1K0For Sale
- C$1,050,0003 bd2 ba-- sqftLOT 2 Centennial Cres, East Ferris, ON P0H1K0For Sale
Similar homes
- C$825,0006 bd3 ba-- sqft25 Meadow Dr, East Ferris, ON P0H 1K0For Sale
 MLS ID #X13615896, Century 21 Blue Sky Region Realty Inc., Brokerage. TRREB
 - C$1,050,0003 bd2 ba-- sqftLOT 2 Centennial Cres, East Ferris, ON P0H 1K0For Sale
 Century 21 Canada
 - C$599,9003 bd1 ba-- sqft2149 Peninsula Rd, North Bay, ON P1B 8G4For SaleMLS ID #X13621016, Century 21 Blue Sky Region Realty Inc., Brokerage. TRREB
- C$1,450,0004 bd3 ba-- sqft353 Macpherson Dr, East Ferris, ON P0H 1K0For SaleMLS ID #X13148104, Century 21 Blue Sky Region Realty Inc., Brokerage. TRREB
- C$1,050,0003 bd2 ba-- sqft2 Centennial, East Ferris, ON P0H 1K0For SaleCentury 21 Canada
- C$799,9005 bd4 ba-- sqft1033 Centennial Cres, East Ferris, ON P0H 1K0For SaleMLS ID #X13537104, Century 21 Blue Sky Region Realty Inc., Brokerage. TRREB
- C$1,100,0005 bd3 ba-- sqft13 Sure Strike Rd, East Ferris, ON P0H 1B0For SaleMLS ID #X13588918, PG DIRECT REALTY LTD.. TRREB
- C$1,050,0003 bd2 ba-- sqftLOT 2 Centennial, East Ferris, ON P0H 1K0New ConstructionMLS ID #X13112730, Century 21 Blue Sky Region Realty Inc., Brokerage. TRREB
- C$1,150,0003 bd3 ba-- sqft286 Shields Point Rd, Bonfield, ON P0H 2E0For SaleMLS ID #X13597424, Century 21 Blue Sky Region Realty Inc., Brokerage. TRREB
- C$998,0003 bd3 ba-- sqft114 Islandview Ln, Chisholm, ON P0H 1Z0For SaleMLS ID #X13429890, ROYAL LEPAGE REAL ESTATE SERVICES LTD.. TRREB
- C$779,9003 bd2 ba-- sqft1185 Corbeil Rd, East Ferris, ON P0H 1K0New ConstructionMLS ID #X13118532, Century 21 Blue Sky Region Realty Inc., Brokerage. TRREB
- C$1,279,0005 bd4 ba-- sqft89 Hills Siding Rd, Callander, ON P0H 1H0For SaleMLS ID #X13616666, Keller Williams Edge Realty. TRREB
- C$979,0005 bd4 ba-- sqft38 Turgeon Ln, East Ferris, ON P0H 1B0For SaleMLS ID #X13142350, Re/Max Crown Realty (1989) Inc.. TRREB
- C$999,9003 bd2 ba-- sqft18 Pargeter Dr, East Ferris, ON P0H 1B0For SaleMLS ID #X13169478, Century 21 Blue Sky Region Realty Inc., Brokerage. TRREB
- C$814,9003 bd2 ba-- sqft64 Ninovan Rd E, Callander, ON P0H 1H0For SaleMLS ID #X13597072, Century 21 Blue Sky Region Realty Inc., Brokerage. TRREB
- C$1,249,0003 bd2 ba-- sqft51 Welkin Grv, North Bay, ON P1A 0G7For SaleMLS ID #X13488992, Century 21 Blue Sky Region Realty Inc., Brokerage. TRREB
- C$1,150,0003 bd2 ba-- sqft347 Hazel Glen Rd, Callander, ON P0H 1Z0For SaleMLS ID #X13207338, Century 21 Blue Sky Region Realty Inc., Brokerage. TRREB
- C$649,9004 bd2 ba-- sqft268 King St, Callander, ON P0H 1H0For SaleMLS ID #X13611820, Century 21 Blue Sky Region Realty Inc., Brokerage. TRREB
- C$899,9994 bd3 ba-- sqft107 Hunt Line, Powassan, ON P0H 1Z0For SaleMLS ID #X13503262, Forest Hill Real Estate Inc.. TRREB
- C$659,9002 bd2 ba-- sqft12 Cherry Ln, East Ferris, ON P0H 1K0For SaleMLS ID #X13506740, Century 21 Blue Sky Region Realty Inc., Brokerage. TRREB
