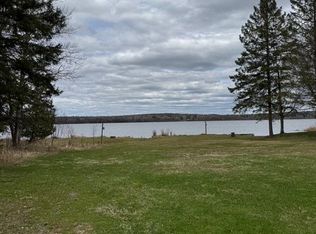
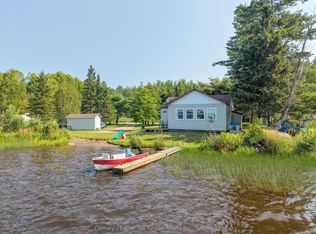
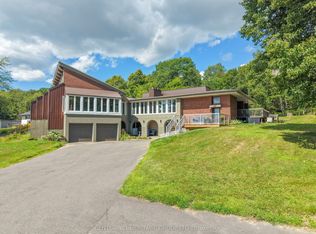
Custom-built waterfront bungalowSandy beachSoaring cathedral ceilingsConvenient main floor laundry
Nestled on the tranquil shores of Wasi Lake, this custom-built waterfront bungalow offers an impressive 215 feet of pristine shoreline, a sandy beach, and a gentle entry into warm, shallow water. Set on a private 1-acre lot just 3 hours from Toronto, this exceptional year-round property delivers the perfect blend of comfort, privacy, and lakeside living. Designed to capture the beauty of its surroundings, the home features soaring cathedral ceilings and breathtaking lake views from nearly every room. The thoughtfully designed main floor offers a spacious primary retreat with a 4-piece ensuite, convenient main floor laundry, and a chef-inspired kitchen featuring custom cabinetry and quartz countertops. Outdoor living takes centre stage with a large composite deck overlooking the water, an inviting 3-season room, and a 70-foot dock extending into the calm waters of Wasi Lake. Whether you're swimming, boating, fishing, or simply relaxing by the lake, every day feels like a getaway. Known for its excellent walleye fishing, Wasi Lake is a favourite destination for anglers and outdoor enthusiasts alike. The fully finished walkout lower level offers a generous second bedroom, a versatile den that can easily function as a third bedroom, and direct access to a covered patio overlooking the waterfront. For hobbyists, outdoor enthusiasts, or collectors, the oversized 2-car garage is a standout feature, complete with durable rubber flooring. Three additional outbuildings provide ample storage for recreational equipment, tools, and seasonal essentials. Surrounded by nature and offering exceptional privacy, this remarkable property is equally suited as a full-time residence or four-season retreat. With high-speed internet available, you can stay connected while enjoying the peace and tranquility of waterfront living. A rare opportunity to own an exceptional piece of Northern Ontario waterfront.
38 days
|
36
|
0
|
Zillow last checked:
Listing updated:
Listed by:
ROYAL LEPAGE REAL ESTATE SERVICES LTD.
Source: TRREB,MLS®#: X13429890Originating MLS®#: Toronto Regional Real Estate Board
Facts & features
Interior
Bedrooms & bathrooms
Bedrooms: 3
Bathrooms: 3
Primary bedroom
Level: Main
Dimensions: 3.94 x 5.37
Bedroom 2
Level: Lower
Dimensions: 3.85 x 3.48
Bedroom 3
Level: Lower
Dimensions: 3.94 x 5
Den
Level: Main
Dimensions: 3.95 x 8.24
Dining room
Level: Main
Dimensions: 5.86 x 3.65
Family room
Level: Lower
Dimensions: 4.14 x 3.8
Kitchen
Level: Main
Dimensions: 3.94 x 5.37
Living room
Level: Main
Dimensions: 4.26 x 5.37
Other
Level: Main
Dimensions: 2.38 x 3.5
Recreation
Level: Lower
Dimensions: 8.1 x 5.32
Sunroom
Level: Main
Dimensions: 3.94 x 1.86
Heating
Forced Air, Propane
Cooling
Central Air
Appliances
Included: Water Heater Owned, Instant Hot Water
Features
Primary Bedroom - Main Floor, Storage, Wheelchair Access
Exterior features: Lawn Sprinkler System, Year Round Living, Privacy, Landscaped, Private Dock
Pool features: None
Has view: Yes
View description: Water, Trees/Woods, Beach
Has water view: Yes
Water view: Water,Beach,Direct
Waterfront features: Beach Front, Dock, Winterized, Direct, Lake
Body of water: Wasi Lake
Lot
Size: 1.04 Acres
Features: Waterfront, Wooded/Treed, Beach, Cul de Sac/Dead End, Lake/Pond
Details
Additional structures: Garden Shed
Parcel number: 491890344
Other equipment: Generator - Full
Construction
Type & style
Home type: SingleFamily
Architectural style: Bungalow
Property subtype: Single Family Residence
Materials
Vinyl Siding
Foundation: Poured Concrete
Roof: Asphalt Shingle
Utilities & green energy
Sewer: Septic
Water: Drilled Well
Community & HOA
Location
Region: Chisholm
Financial & listing details
Annual tax amount: C$7,816
Date on market: 6/11/2026
ROYAL LEPAGE REAL ESTATE SERVICES LTD.
By pressing Contact Agent, you agree that the real estate professional identified above may call/text you about your search, which may involve use of automated means and pre-recorded/artificial voices. You don't need to consent as a condition of buying any property, goods, or services. Message/data rates may apply. You also agree to our Terms of Use. Zillow does not endorse any real estate professionals. We may share information about your recent and future site activity with your agent to help them understand what you're looking for in a home.