25 Meadow Dr Corbeil, ON. Country Living with Two Separate Living Units on 1 Acre! Discover the perfect blend of space, comfort, and opportunity with this exceptional property featuring two fully separate living units connected by an oversized double-car garage. Situated on a picturesque 1-acre lot, this home is ideal for multi-generational families, rental income, or anyone looking for flexible living arrangements. The main residence offers a spacious and functional layout with a large kitchen that flows into the inviting living room, creating the perfect space for everyday living and entertaining. The home features 4 bedrooms, 2 full bathrooms and a fully finished basement complete with a large recreation room, providing plenty of additional living space for the whole family. The secondary living unit is equally impressive, offering a bright open-concept kitchen and living room, perfect for comfortable everyday living. Step through the living room onto your private deck, an ideal spot to relax or entertain outdoors. This unit also includes 2 bedrooms, main floor laundry, and a finished basement featuring a recreation room, the second bedroom, and a potential third bedroom, office, or hobby room, providing exceptional flexibility. Connecting the two homes is an oversized double-car attached garage, offering convenience and additional storage. For hobbyists, mechanics, the detached garage/shop is a true standout. This handyman's dream is heated and air-conditioned, with ample ceiling height and space to accommodate a vehicle hoist, making it the perfect workshop, storage space, or home-based business setup. Outside, enjoy the privacy and open space of a beautifully sized 1-acre lot with endless possibilities for gardening, recreation, Whether you're looking for a home that accommodates extended family, generates rental income, or provides incredible workspace, this unique property offers endless possibilities and is a rare opportunity you won't want to miss!
For sale
C$825,000
25 Meadow Dr, East Ferris, ON P0H 1K0
6beds
3baths
Single Family Residence
Built in ----
1.01 Acres Lot
$-- Zestimate®
C$--/sqft
C$-- HOA
What's special
Oversized double-car garageSpacious and functional layoutLarge kitchenFully finished basementLarge recreation roomPrivate deckMain floor laundry
- 8 days |
- 9 |
- 0 |
Zillow last checked:
Listing updated:
Listed by:
Century 21 Blue Sky Region Realty Inc., Brokerage
Source: TRREB,MLS®#: X13615896 Originating MLS®#: North Bay and Area REALTORS Association
Originating MLS®#: North Bay and Area REALTORS AssociationFacts & features
Interior
Bedrooms & bathrooms
- Bedrooms: 6
- Bathrooms: 3
Bedroom
- Level: Main
- Dimensions: 3.17 x 2.84
Bedroom
- Level: Main
- Dimensions: 3.63 x 4.55
Bedroom
- Level: Main
- Dimensions: 2.61 x 5.87
Bedroom
- Level: Basement
- Dimensions: 3.53 x 2.86
Bedroom
- Level: Basement
- Dimensions: 3.07 x 3.65
Bedroom
- Level: Main
- Dimensions: 3.1 x 3.17
Bathroom
- Level: Basement
- Dimensions: 3.43 x 2
Bathroom
- Level: Main
- Dimensions: 2.29 x 1.73
Bathroom
- Level: Main
- Dimensions: 3.62 x 2.47
Other
- Level: Basement
- Dimensions: 2.32 x 3.44
Kitchen
- Level: Main
- Dimensions: 6.43 x 3.61
Kitchen
- Level: Main
- Dimensions: 5.4 x 3.35
Laundry
- Level: Main
- Dimensions: 1.52 x 1.61
Laundry
- Level: Basement
- Dimensions: 4.42 x 3.44
Living room
- Level: Main
- Dimensions: 3.89 x 4.51
Living room
- Level: Main
- Dimensions: 8.84 x 3.46
Other
- Level: Basement
- Dimensions: 3.59 x 3.53
Other
- Level: Basement
- Dimensions: 3.65 x 3.69
Recreation
- Level: Basement
- Dimensions: 4.28 x 7.22
Recreation
- Level: Basement
- Dimensions: 4.15 x 5.71
Utility room
- Level: Basement
- Dimensions: 3.23 x 8.45
Heating
- Forced Air, Oil
Cooling
- Central Air
Features
- In-Law Suite, Primary Bedroom - Main Floor
- Flooring: Accessory Apartment
- Basement: Finished
- Has fireplace: Yes
Interior area
- Living area range: 2000-2500 null
Property
Parking
- Total spaces: 14
- Parking features: Garage
- Has garage: Yes
Features
- Exterior features: Landscaped, Year Round Living, Privacy
- Pool features: None
Lot
- Size: 1.01 Acres
Details
- Parcel number: 491840004
Construction
Type & style
- Home type: SingleFamily
- Architectural style: Bungalow
- Property subtype: Single Family Residence
Materials
- Vinyl Siding
- Foundation: Concrete Block
- Roof: Asphalt Shingle
Utilities & green energy
- Sewer: Sewer
Community & HOA
Location
- Region: East Ferris
Financial & listing details
- Annual tax amount: C$3,619
- Date on market: 7/29/2026
C
Century 21 Blue Sky Region Realty Inc., Brokerage
By pressing Contact Agent, you agree that the real estate professional identified above may call/text you about your search, which may involve use of automated means and pre-recorded/artificial voices. You don't need to consent as a condition of buying any property, goods, or services. Message/data rates may apply. You also agree to our Terms of Use. Zillow does not endorse any real estate professionals. We may share information about your recent and future site activity with your agent to help them understand what you're looking for in a home.
Price history
Price history is unavailable.
Public tax history
Tax history is unavailable.
Climate risks
Neighborhood: P0H
Nearby schools
GreatSchools rating
No schools nearby
We couldn't find any schools near this home.
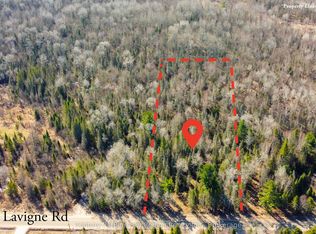
- C$129,9002 sqft144 Lavigne Rd, East Ferris, ON P0H1K0Lot/Land
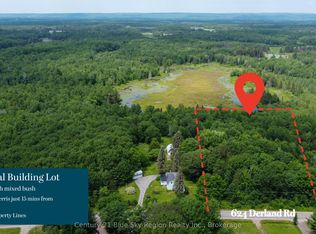
- C$129,9002 sqft624 Derland Rd, East Ferris, ON P0H1K0Lot/Land
- C$129,9006 sqft1317 Corbeil Rd, East Ferris, ON P0H1K0Lot/Land

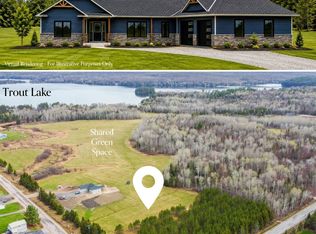
- C$1,050,0003 bd2 ba-- sqftLOT 2 Centennial, East Ferris, ON P0H1K0New Construction
- C$779,9003 bd2 ba-- sqft1185 Corbeil Rd, East Ferris, ON P0H1K0New Construction
- C$189,5003 sqft37 Macpherson Dr, East Ferris, ON P0H1K0Lot/Land
- C$1,050,0003 bd2 ba-- sqft2 Centennial, East Ferris, ON P0H1K0For Sale
- C$479,9003 bd2 ba-- sqft747 Derland Rd, East Ferris, ON P0H1K0For Sale
Similar homes
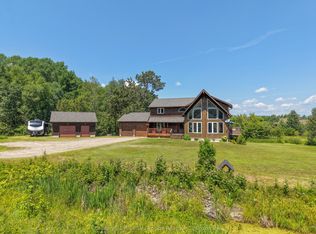
- C$799,9005 bd4 ba-- sqft1033 Centennial Cres, East Ferris, ON P0H 1K0For Sale
 MLS ID #X13537104, Century 21 Blue Sky Region Realty Inc., Brokerage. TRREB
 - C$1,150,0003 bd3 ba-- sqft731 Macpherson Dr, East Ferris, ON P0H 1K0For Sale
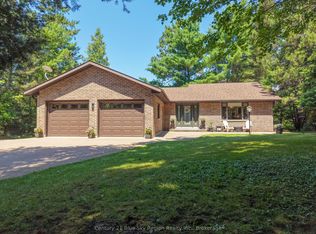 MLS ID #X13625350, Century 21 Blue Sky Region Realty Inc., Brokerage. TRREB
 - C$779,9003 bd2 ba-- sqft1185 Corbeil Rd, East Ferris, ON P0H 1K0New Construction
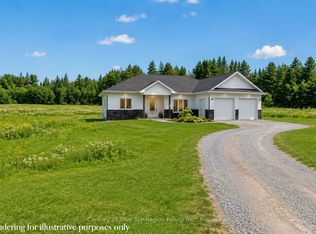 MLS ID #X13118532, Century 21 Blue Sky Region Realty Inc., Brokerage. TRREB
 - C$837,2003 bd3 ba-- sqft79 Kenreta Dr, North Bay, ON P1C 0A5New Construction
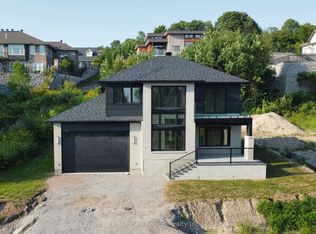 MLS ID #X13645626, Century 21 Blue Sky Region Realty Inc., Brokerage. TRREB
 - C$819,0004 bd3 ba-- sqft1170 Alderdale Rd, Chisholm, ON P0H 1Z0For SaleMLS ID #X13636986, Chestnut Park Real Estate. TRREB
- C$1,100,0004 bd3 ba-- sqft1543 Northshore Rd, North Bay, ON P1B 8G4For SaleMLS ID #X13633608, Century 21 Blue Sky Region Realty Inc., Brokerage. TRREB
- C$814,9003 bd2 ba-- sqft64 Ninovan Rd E, Callander, ON P0H 1H0For SaleMLS ID #X13597072, Century 21 Blue Sky Region Realty Inc., Brokerage. TRREB
- C$439,9004 bd3 ba-- sqft129 Mountain Rd, Callander, ON P0H 1H0For SaleMLS ID #X13633068, Century 21 Blue Sky Region Realty Inc., Brokerage. TRREB
- C$529,9004 bd2 ba-- sqft1351 Village Rd, East Ferris, ON P0H 1B0For SaleMLS ID #X13646294, Century 21 Blue Sky Region Realty Inc., Brokerage. TRREB
- C$1,050,0003 bd2 ba-- sqftLOT 2 Centennial Cres, East Ferris, ON P0H 1K0For SaleCentury 21 Canada
- C$979,0005 bd4 ba-- sqft38 Turgeon Ln, East Ferris, ON P0H 1B0For SaleMLS ID #X13142350, Re/Max Crown Realty (1989) Inc.. TRREB
- C$529,9004 bd2 ba-- sqft23 S Shore Rd, East Ferris, ON P0H 1B0For SaleMLS ID #X13578372, Century 21 Blue Sky Region Realty Inc., Brokerage. TRREB
- C$629,0003 bd1 ba-- sqft485 Mallard Haven Rd, Chisholm, ON P0H 1B0For SaleMLS ID #X13638886, Century 21 Blue Sky Region Realty Inc., Brokerage. TRREB
- C$649,9004 bd2 ba-- sqft268 King St, Callander, ON P0H 1H0For SaleMLS ID #X13611820, Century 21 Blue Sky Region Realty Inc., Brokerage. TRREB
- C$599,9003 bd1 ba-- sqft2149 Peninsula Rd, North Bay, ON P1B 8G4For SaleMLS ID #X13621016, Century 21 Blue Sky Region Realty Inc., Brokerage. TRREB
- C$1,050,0003 bd2 ba-- sqftLOT 2 Centennial, East Ferris, ON P0H 1K0New ConstructionMLS ID #X13112730, Century 21 Blue Sky Region Realty Inc., Brokerage. TRREB
- C$749,9004 bd3 ba-- sqft310 Pinecreek Cres N, Callander, ON P0H 1H0For SaleMLS ID #X13530986, Century 21 Blue Sky Region Realty Inc., Brokerage. TRREB
- C$479,9003 bd2 ba-- sqft747 Derland Rd, East Ferris, ON P0H 1K0For SaleMLS ID #X13241244, Century 21 Blue Sky Region Realty Inc., Brokerage. TRREB
- C$860,0003 bd3 ba-- sqft106 Lighthouse Rd, Callander, ON P0H 1H0For SaleMLS ID #X13420212, Century 21 Blue Sky Region Realty Inc., Brokerage. TRREB
- C$749,9004 bd3 ba-- sqft310 Pinecreek Cres, Callander, ON P0H 1H0For SaleCentury 21 Canada
