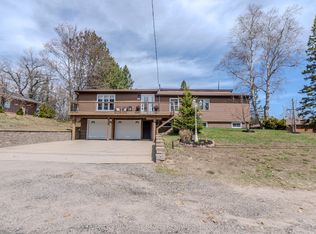
Welcome to this spacious 4-level back split located in one of the town's most sought-after family neighborhoods! Perfectly situated close to shopping, grocery stores, restaurants, parks, and everyday amenities, this home offers the ideal combination of comfort, space, and convenience. Featuring 4 bedrooms and 2.5 bathrooms, this well-maintained home provides plenty of room for growing families and entertaining guests. The updated bathrooms add a modern touch, while two cozy fireplaces create warm and inviting living spaces throughout the home. The home also features a summer kitchen with a separate entrance, offering excellent in-law suite potential or added flexibility for extended family living. With plenty of storage throughout, there is room for everything a busy family needs. Enjoy the convenience of an attached garage and step outside to a fully fenced backyard designed for relaxation and entertaining. The spacious deck and hot tub make it the perfect place to unwind or host family and friends year-round. With multiple living levels offering flexibility and functionality, this home is an excellent opportunity to settle into a welcoming neighborhood close to everything you need.
Under contract
C$599,900
18 Eglee Ave, North Bay, ON P1B 8Z7
4beds
3baths
Single Family Residence
Built in ----
5,880 Square Feet Lot
$-- Zestimate®
C$--/sqft
C$-- HOA
What's special
Updated bathroomsTwo cozy fireplacesPlenty of storage throughoutAttached garageSpacious deckHot tub
- 88 days |
- 24 |
- 0 |
Zillow last checked:
Listing updated:
Listed by:
Century 21 Blue Sky Region Realty Inc., Brokerage
Source: TRREB,MLS®#: X13121380 Originating MLS®#: North Bay and Area REALTORS Association
Originating MLS®#: North Bay and Area REALTORS AssociationFacts & features
Interior
Bedrooms & bathrooms
- Bedrooms: 4
- Bathrooms: 3
Bedroom
- Level: In Between
- Dimensions: 3.27 x 4.64
Bedroom 2
- Level: Second
- Dimensions: 4.11 x 4.04
Bedroom 3
- Level: Second
- Dimensions: 4.46 x 3.66
Bedroom 4
- Level: Second
- Dimensions: 2.86 x 2.59
Other
- Level: Lower
- Dimensions: 2.12 x 4.1
Dining room
- Level: Main
- Dimensions: 3.8 x 3.22
Family room
- Level: In Between
- Dimensions: 4.3 x 6.42
Kitchen
- Level: Main
- Dimensions: 3.18 x 5.92
Kitchen
- Level: Lower
- Dimensions: 5.75 x 4.18
Laundry
- Level: Lower
- Dimensions: 4.23 x 4.22
Living room
- Level: Main
- Dimensions: 3.84 x 4.06
Other
- Level: Lower
- Dimensions: 4.35 x 4.67
Recreation
- Level: Lower
- Dimensions: 4.63 x 5.3
Heating
- Baseboard, Electric
Cooling
- Central Air, Wall Unit(s)
Appliances
- Included: Water Heater
Features
- In-Law Capability, Water Meter
- Basement: Walk-Up Access,Finished,Half,Separate Entrance
- Has fireplace: Yes
- Fireplace features: Family Room, Recreation Room, Natural Gas
Interior area
- Living area range: 2000-2500 null
Video & virtual tour
Property
Parking
- Total spaces: 3
- Parking features: Garage
- Has garage: Yes
Features
- Pool features: None
Lot
- Size: 5,880 Square Feet
Details
- Parcel number: 491460014
Construction
Type & style
- Home type: SingleFamily
- Property subtype: Single Family Residence
Materials
- Brick
- Foundation: Block
- Roof: Asphalt Shingle
Utilities & green energy
- Sewer: Sewer
Community & HOA
Location
- Region: North Bay
Financial & listing details
- Annual tax amount: C$5,782
- Date on market: 5/13/2026
C
Century 21 Blue Sky Region Realty Inc., Brokerage
By pressing Contact Agent, you agree that the real estate professional identified above may call/text you about your search, which may involve use of automated means and pre-recorded/artificial voices. You don't need to consent as a condition of buying any property, goods, or services. Message/data rates may apply. You also agree to our Terms of Use. Zillow does not endorse any real estate professionals. We may share information about your recent and future site activity with your agent to help them understand what you're looking for in a home.
Price history
Price history is unavailable.
Public tax history
Tax history is unavailable.
Climate risks
Neighborhood: Laurentian
Nearby schools
GreatSchools rating
No schools nearby
We couldn't find any schools near this home.
- C$690,0006 bd3 ba-- sqft42 Eglee Ave, North Bay, ON P1B8Z7For Sale

- C$--1 bd1 ba530 sqft2475 Trout Lake Rd, North Bay, ON P1B8W2Off Market
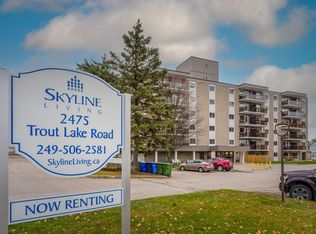
- C$--1 bd1 ba530 sqft2475 Trout Lake Rd #1-BEDROOM, North Bay, ON P1B8W2Off Market
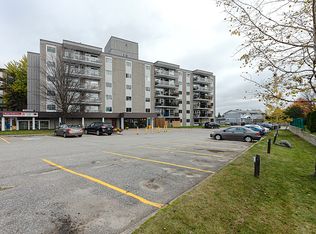
- C$--2 bd2 ba812 sqft2475 Trout Lake Rd #2-BEDROOM, North Bay, ON P1B8W2Off Market
- C$--1 bd1 ba530 sqft2475 Trout Lake Rd #822249, North Bay, ON P1B8W2Off Market
- C$--2 bd2 ba812 sqft2475 Trout Lake Rd #822250, North Bay, ON P1B8W2Off Market
- C$--1 bd1 ba555 sqft2515 Trout Lake Rd, North Bay, ON P1B8Y4Off Market
- C$--2 bd1 ba665 sqft2515 Trout Lake Rd #2-BEDROOM, North Bay, ON P1B8Y4Off Market
Similar homes
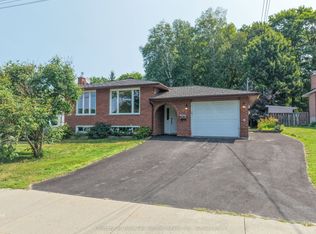
- C$589,9004 bd2 ba-- sqft162 Greenhill Ave, North Bay, ON P1C 1H8For Sale
 MLS ID #X13651196, Century 21 Blue Sky Region Realty Inc., Brokerage. TRREB
 - C$690,0006 bd3 ba-- sqft42 Eglee Ave, North Bay, ON P1B 8Z7For SaleMLS ID #X13545374, PG DIRECT REALTY LTD.. TRREB
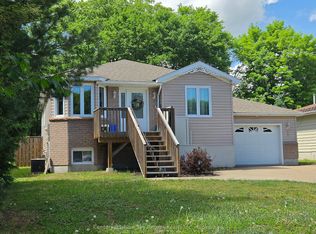
- C$599,9004 bd1 ba-- sqft1294 Airport Rd, North Bay, ON P1B 8G2For Sale
 MLS ID #X13447350, Century 21 Blue Sky Region Realty Inc., Brokerage. TRREB
 - C$569,9003 bd2 ba-- sqft278 Tower Dr, North Bay, ON P1B 8G2For Sale
 MLS ID #X13525634, Century 21 Blue Sky Region Realty Inc., Brokerage. TRREB
 - C$499,9004 bd2 ba-- sqft272 Patricia St, North Bay, ON P1B 7Z3For SaleMLS ID #X13597146, Century 21 Blue Sky Region Realty Inc., Brokerage. TRREB
- C$599,9003 bd3 ba-- sqft185 McLean Rd, North Bay, ON P1A 4H7For SaleMLS ID #X13447334, Century 21 Blue Sky Region Realty Inc., Brokerage. TRREB
- C$599,9003 bd1 ba-- sqft2149 Peninsula Rd, North Bay, ON P1B 8G4For SaleMLS ID #X13621016, Century 21 Blue Sky Region Realty Inc., Brokerage. TRREB
- C$499,0004 bd2 ba-- sqft647 Douglas St, North Bay, ON P1B 5N9For SaleMLS ID #X13424860, Century 21 Blue Sky Region Realty Inc., Brokerage. TRREB
- C$509,9003 bd2 ba-- sqft113 Sable Cres, North Bay, ON P1A 3X6For SaleMLS ID #X13612006, Century 21 Blue Sky Region Realty Inc., Brokerage. TRREB
- C$469,9004 bd4 ba-- sqft661 Tackaberry Dr, North Bay, ON P1B 8R1For SaleMLS ID #X13593010, Century 21 Blue Sky Region Realty Inc., Brokerage. TRREB
- C$449,0003 bd2 ba-- sqft245 Michener Dr, North Bay, ON P1A 3J2For SaleMLS ID #X13592010, Century 21 Blue Sky Region Realty Inc., Brokerage. TRREB
- C$679,9005 bd3 ba-- sqft897 Main St W, North Bay, ON P1B 2V8For SaleMLS ID #X13419152, Century 21 Blue Sky Region Realty Inc., Brokerage. TRREB
- C$612,0003 bd2 ba-- sqft10 Kathryn Cres, North Bay, ON P1B 8P4For SaleMLS ID #X13477380, EXP REALTY. TRREB
- C$768,9005 bd3 ba-- sqft790 Laurentian Ave, North Bay, ON P1B 7V2For SaleMLS ID #X13247134, Century 21 Blue Sky Region Realty Inc., Brokerage. TRREB
- C$499,9006 bd3 ba-- sqft677 Tackaberry Dr, North Bay, ON P1B 8R1For SaleMLS ID #X13641666, Century 21 Blue Sky Region Realty Inc., Brokerage. TRREB
- C$837,2003 bd3 ba-- sqft79 Kenreta Dr, North Bay, ON P1C 0A5New ConstructionMLS ID #X13645626, Century 21 Blue Sky Region Realty Inc., Brokerage. TRREB
- C$449,9003 bd1 ba-- sqft554 Lakeshore Dr, North Bay, ON P1A 2E6For SaleMLS ID #X13615808, Century 21 Blue Sky Region Realty Inc., Brokerage. TRREB
- C$490,0003 bd1 ba-- sqft14 Marshall Park Dr, North Bay, ON P1A 2N9For SaleMLS ID #X13144572, Century 21 Blue Sky Region Realty Inc., Brokerage. TRREB
- C$474,9004 bd3 ba-- sqft137 Whitney Ave, North Bay, ON P1A 1Y7For SaleMLS ID #X13556188, Century 21 Blue Sky Region Realty Inc., Brokerage. TRREB
- C$424,9004 bd2 ba-- sqft40 Charlton Cres, North Bay, ON P1A 3M6For SaleMLS ID #X13640750, Century 21 Blue Sky Region Realty Inc., Brokerage. TRREB
