Visit REALTOR website for additional information. Rarely does a property combine this level of privacy, scale, craftsmanship, & convenience while being located in a coveted area. Wrapped in mature landscaping, framed by resort-style outdoor living spaces, & capturing stunning views from every angle, this exceptional executive property offers an unparalleled lifestyle in approx 8,000 sqft of beautifully finished living space. Designed with both grand entertaining and comfortable everyday living, the main level showcases expansive principal rooms filled with natural light. Seamless indoor-outdoor connections define every space, creating an inviting atmosphere throughout. A beautifully integrated floor plan flows effortlessly from the impressive front entry into the executive kitchen, formal dining room, and elegant living area. The luxurious main-floor primary suite serves as a private retreat, with a spacious ensuite bathroom and tranquil views. The home offers 3+3 bedrooms and 2+2 bathrooms, providing flexibility for family & guests. The fully finished walkout lower level is an entertainer's dream. The family room features a fireplace & is perfect for relaxation & gathering. Enjoy a large bar area, wine cellar, games room, & direct access to the resort-inspired backyard. Step outside to enjoy the pool, covered dining area, outdoor BBQ space, fireplace and cabana by the pool. All are perfectly designed for hosting unforgettable summer evenings. Adding further value & versatility is a fully self-contained 1-bed, 1-bath apartment complete with all its own separate driveway. Extensive interior enhancements and premium finishes are evident throughout, complemented by upgraded heating and cooling infrastructure and insulated ceilings that contribute to year-round comfort and efficiency. A truly rare offering that delivers luxury, privacy, functionality, and timeless elegance in one remarkable property.
For sale
C$2,375,000
427 Surrey Dr, North Bay, ON P1C 1C9
5beds
5baths
Single Family Residence
Built in ----
1,920 Square Feet Lot
$-- Zestimate®
C$--/sqft
C$-- HOA
What's special
Mature landscapingResort-style outdoor living spacesSeamless indoor-outdoor connectionsImpressive front entryExecutive kitchenFormal dining roomLuxurious main-floor primary suite
- 66 days |
- 72 |
- 3 |
Zillow last checked:
Listing updated:
Listed by:
PG DIRECT REALTY LTD.
Source: TRREB,MLS®#: X13440662 Originating MLS®#: Toronto Regional Real Estate Board
Originating MLS®#: Toronto Regional Real Estate BoardFacts & features
Interior
Bedrooms & bathrooms
- Bedrooms: 5
- Bathrooms: 5
Primary bedroom
- Level: Upper
- Dimensions: 7.9 x 7.2
Bedroom 2
- Level: Lower
- Dimensions: 4.5 x 3.3
Bedroom 3
- Level: Lower
- Dimensions: 5.1 x 4.2
Bedroom 4
- Level: Lower
- Dimensions: 5.4 x 7.3
Bedroom 5
- Level: Lower
- Dimensions: 3.3 x 4
Den
- Level: Upper
- Dimensions: 3.6 x 4.5
Dining room
- Level: Upper
- Dimensions: 4.6 x 3.6
Family room
- Level: Lower
- Dimensions: 6.4 x 5.1
Game room
- Level: Lower
- Dimensions: 8.1 x 7.9
Kitchen
- Level: Lower
- Dimensions: 3.3 x 5.9
Kitchen
- Level: Upper
- Dimensions: 7.9 x 7.7
Laundry
- Level: Upper
- Dimensions: 3.8 x 3.1
Living room
- Level: Lower
- Dimensions: 6.7 x 6.9
Living room
- Level: Upper
- Dimensions: 6.6 x 5.2
Other
- Level: Lower
- Dimensions: 2.4 x 1.7
Other
- Level: Lower
- Dimensions: 2.8 x 3.1
Other
- Level: Lower
- Dimensions: 5.6 x 6.39
Heating
- Forced Air, Gas
Cooling
- Central Air
Appliances
- Included: Bar Fridge, Built-In Oven, Countertop Range, Instant Hot Water, Water Heater
Features
- Central Vacuum, Guest Accommodations, In-Law Suite, Primary Bedroom - Main Floor, Separate Heating Controls
- Basement: Finished with Walk-Out,Separate Entrance
- Has fireplace: Yes
- Fireplace features: Family Room, Living Room, Natural Gas
Interior area
- Living area range: 3500-5000 null
Property
Parking
- Total spaces: 8
- Parking features: Private, Garage Door Opener
- Has garage: Yes
Features
- Patio & porch: Patio, Porch
- Exterior features: Landscaped, Lighting, Privacy, Year Round Living
- Has private pool: Yes
- Pool features: In Ground, Salt Water
- Has view: Yes
- View description: City, Lake, Panoramic
- Has water view: Yes
- Water view: Lake
Lot
- Size: 1,920 Square Feet
- Features: Clear View, Rectangular Lot
Details
- Additional structures: Gazebo
- Parcel number: 491330618
- Other equipment: Generator - Full
Construction
Type & style
- Home type: SingleFamily
- Architectural style: Bungalow
- Property subtype: Single Family Residence
Materials
- Stone
- Foundation: Concrete
- Roof: Asphalt Shingle
Utilities & green energy
- Sewer: Sewer
Community & HOA
Community
- Security: Alarm System, Carbon Monoxide Detector(s), Security System, Heat Detector, Smoke Detector(s)
Location
- Region: North Bay
Financial & listing details
- Annual tax amount: C$15,026
- Date on market: 6/13/2026
Price history
Price history is unavailable.
Public tax history
Tax history is unavailable.
Climate risks
Neighborhood: Airport Heights
Nearby schools
GreatSchools rating
No schools nearby
We couldn't find any schools near this home.
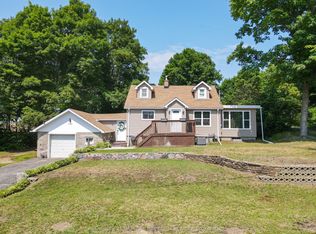
- C$474,9003 bd1 ba-- sqft732 Airport Rd, North Bay, ON P1C1A2For Sale
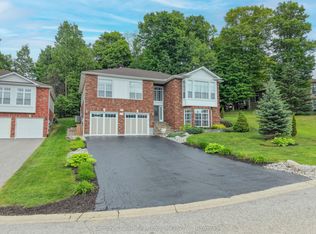
- C$879,0114 bd3 ba-- sqft69 Kenwood Hills Dr, North Bay, ON P1C1M3For Sale
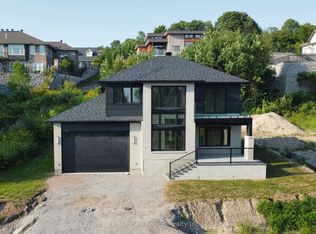
- C$795,0005 bd3 ba-- sqft28 Stone Manor Dr, North Bay, ON P1C0A3For Sale

- C$837,2003 bd3 ba-- sqft79 Kenreta Dr, North Bay, ON P1C0A5New Construction
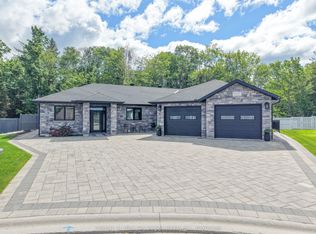
- C$869,0004 bd4 ba-- sqft36 Kenreta Dr, North Bay, ON P1C0A5New Construction
- C$799,0002 bd3 ba-- sqft40 Kenreta Dr, North Bay, ON P1C0A5New Construction
- C$799,0002 bd3 ba-- sqft38 Kenreta Dr, North Bay, ON P1C0A5New Construction
- C$139,9000 sqftLOT 4 Kenreta Dr, North Bay, ON P1C0A5Lot/Land
Similar homes
- C$2,190,0006 bd4 ba-- sqft395 Carmichael Dr, North Bay, ON P1B 8G2For Sale
 MLS ID #X13670114, Century 21 Blue Sky Region Realty Inc., Brokerage. TRREB
 - C$1,190,0003 bd3 ba-- sqft356 Lakeside Dr, North Bay, ON P1A 3E4For Sale
 MLS ID #X13666018, Century 21 Blue Sky Region Realty Inc., Brokerage. TRREB
 - C$1,249,0003 bd2 ba-- sqft51 Welkin Grv, North Bay, ON P1A 0G7For Sale
 MLS ID #X13488992, Century 21 Blue Sky Region Realty Inc., Brokerage. TRREB
 - C$2,872,5254 bd5 ba-- sqft10 Mill Rd, Callander, ON P0H 1H0For Sale
 MLS ID #X13062568, FAIR AGENT REALTY. TRREB
 - C$1,399,9004 bd3 ba-- sqft353 Macpherson Dr, East Ferris, ON P0H 1K0For SaleMLS ID #X13148104, Century 21 Blue Sky Region Realty Inc., Brokerage. TRREB
- C$1,249,0005 bd4 ba-- sqft89 Hills Siding Rd, Callander, ON P0H 1H0For SaleMLS ID #X13616666, Keller Williams Edge Realty. TRREB
- C$1,295,0002 bd3 ba-- sqft466 Ouellette Rd, East Ferris, ON P0H 1K0For SaleMLS ID #X13667520, Century 21 Blue Sky Region Realty Inc., Brokerage. TRREB
