Welcome to an extraordinary opportunity to experience luxury waterfront living on beautiful Trout Lake. Fully renovated with an exceptional attention to detail, this impressive 3-bedroom, 3-bathroom residence offers a sophisticated blend of modern comfort, allowing the beauty of lakefront living. The stunning open-concept kitchen and living area is thoughtfully designed for both entertaining and everyday enjoyment. Expansive windows frame breathtaking views across Trout Lake, with spectacular sunsets providing an ever-changing backdrop. The home offers generous living space, including a welcoming living room, and a spacious lower-level family room, both complemented by elegant gas fireplaces that create warmth and ambiance throughout the seasons. Wellness and relaxation are taken to another level through the courtyard to a dedicated 400 Sq foot gym and a private wood sauna sits at the waters edge offering the luxury of a personal retreat without ever leaving home. Embrace the waterfront lifestyle with your own dock and direct boat access, perfect for enjoying boating, fishing, swimming, and unforgettable days on the lake. A double-car garage provides exceptional convenience, and a heated crawl space providing additional storage space. The combination of city services and waterfront living offers the best of both worlds-everyday convenience paired with the tranquility and beauty of Trout Lake. It is a private four-season retreat designed for those who appreciate quality, comfort, and an exceptional lifestyle on the water.
For sale
C$1,190,000
356 Lakeside Dr, North Bay, ON P1A 3E4
3beds
3baths
Single Family Residence
Built in ----
0.35 Acres Lot
$-- Zestimate®
C$--/sqft
C$-- HOA
What's special
Generous living spaceSpacious lower-level family room
- 13 hours |
- 8 |
- 0 |
Zillow last checked:
Listing updated:
Listed by:
Century 21 Blue Sky Region Realty Inc., Brokerage
Source: TRREB,MLS®#: X13666018 Originating MLS®#: North Bay and Area REALTORS Association
Originating MLS®#: North Bay and Area REALTORS AssociationFacts & features
Interior
Bedrooms & bathrooms
- Bedrooms: 3
- Bathrooms: 3
Heating
- Heat Pump, Gas
Cooling
- Wall Unit(s)
Appliances
- Included: Instant Hot Water, Water Heater Owned
Features
- Water Meter, Primary Bedroom - Main Floor, Central Vacuum, Sauna, Storage
- Basement: Finished,Full
- Has fireplace: Yes
- Fireplace features: Living Room, Natural Gas, Family Room
Interior area
- Living area range: 1500-2000 null
Video & virtual tour
Property
Parking
- Total spaces: 8
- Parking features: Private Double, Garage Door Opener
- Has garage: Yes
Features
- Patio & porch: Deck, Porch
- Exterior features: Lawn Sprinkler System, Year Round Living, Landscape Lighting, Private Dock
- Pool features: None
- Has view: Yes
- View description: Hills, Lake, Water, Trees/Woods
- Has water view: Yes
- Water view: Lake,Water,Direct
- Waterfront features: Dock, Beach Front, None, Lake
- Body of water: Trout Lake
Lot
- Size: 0.35 Acres
- Features: Fenced Yard, Lake/Pond, Waterfront, Skiing, Wooded/Treed, Public Transit
- Topography: Sloping
Details
- Additional structures: Sauna, Workshop, Storage
- Parcel number: 491400041
- Other equipment: Sump Pump
Construction
Type & style
- Home type: SingleFamily
- Architectural style: Bungalow
- Property subtype: Single Family Residence
- Attached to another structure: Yes
Materials
- Stone, Vinyl Siding
- Foundation: Concrete Block
- Roof: Asphalt Shingle
Utilities & green energy
- Sewer: Sewer
- Utilities for property: Recycling Pickup, Street Lights
Community & HOA
Community
- Security: Carbon Monoxide Detector(s), Smoke Detector(s)
Location
- Region: North Bay
Financial & listing details
- Annual tax amount: C$9,015
- Date on market: 8/12/2026
Price history
Price history is unavailable.
Public tax history
Tax history is unavailable.
Climate risks
Neighborhood: Circle Party
Nearby schools
GreatSchools rating
No schools nearby
We couldn't find any schools near this home.
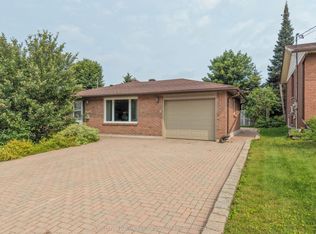
- C$499,9003 bd2 ba-- sqft113 Sable Cres, North Bay, ON P1A3X6For Sale
- C$449,0003 bd2 ba-- sqft245 Michener Dr, North Bay, ON P1A3J2For Sale

- C$589,9001 bd1 ba-- sqft175 Anita Ave S, North Bay, ON P1C0A8For Sale

- C$--3 bd1 ba-- sqft330 Wallace Rd, North Bay, ON P1A2X1Off Market
- C$1,350,0005 bd4 ba4.6k sqft132 McLean Rd, North Bay, ON P1A4H7Sold
- C$599,9003 bd3 ba-- sqft185 McLean Rd, North Bay, ON P1A4H7For Sale
- C$--2 bd1 ba800 sqft19 Johnston Rd #104, North Bay, ON P1B8G1Off Market
- C$--1 bd1 ba800 sqft19 Johnston Rd #105, North Bay, ON P1B8G1Off Market
Similar homes
- C$1,100,0004 bd3 ba-- sqft1543 Northshore Rd, North Bay, ON P1B 8G4For Sale
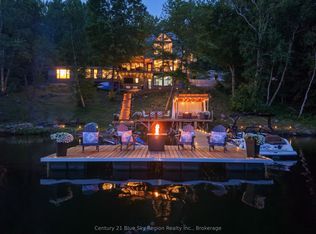 MLS ID #X13633608, Century 21 Blue Sky Region Realty Inc., Brokerage. TRREB
 - C$748,9005 bd3 ba-- sqft790 Laurentian Ave, North Bay, ON P1B 7V2For Sale
 MLS ID #X13662308, Century 21 Blue Sky Region Realty Inc., Brokerage. TRREB
 - C$1,249,0003 bd2 ba-- sqft51 Welkin Grv, North Bay, ON P1A 0G7For Sale
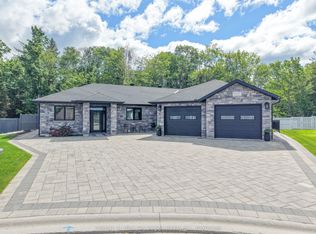 MLS ID #X13488992, Century 21 Blue Sky Region Realty Inc., Brokerage. TRREB
 - C$1,150,0003 bd3 ba-- sqft731 Macpherson Dr, East Ferris, ON P0H 1K0For Sale
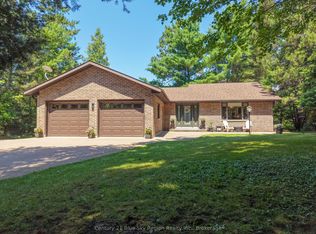 MLS ID #X13625350, Century 21 Blue Sky Region Realty Inc., Brokerage. TRREB
 - C$837,2003 bd3 ba-- sqft79 Kenreta Dr, North Bay, ON P1C 0A5New ConstructionMLS ID #X13645626, Century 21 Blue Sky Region Realty Inc., Brokerage. TRREB
- C$1,050,0003 bd2 ba-- sqftLOT 2 Centennial Cres, East Ferris, ON P0H 1K0For SaleCentury 21 Canada
- C$739,9004 bd3 ba-- sqft33 Golf Course Rd, Callander, ON P0H 1H0For SaleMLS ID #X13666428, Century 21 Blue Sky Region Realty Inc., Brokerage. TRREB
- C$599,9003 bd3 ba-- sqft185 McLean Rd, North Bay, ON P1A 4H7For SaleMLS ID #X13447334, Century 21 Blue Sky Region Realty Inc., Brokerage. TRREB
- C$995,0004 bd3 ba-- sqft370 State Highway 17 E, North Bay, ON P1A 0A2For SaleMLS ID #X13431756, Century 21 Blue Sky Region Realty Inc., Brokerage. TRREB
- C$879,0114 bd3 ba-- sqft69 Kenwood Hills Dr, North Bay, ON P1C 1M3For SaleMLS ID #X13454854, Century 21 Blue Sky Region Realty Inc., Brokerage. TRREB
- C$1,399,9004 bd3 ba-- sqft353 Macpherson Dr, East Ferris, ON P0H 1K0For SaleMLS ID #X13148104, Century 21 Blue Sky Region Realty Inc., Brokerage. TRREB
- C$1,295,0002 bd3 ba-- sqft466 Ouellette Rd, East Ferris, ON P0H 1K0For SaleMLS ID #X13667520, Century 21 Blue Sky Region Realty Inc., Brokerage. TRREB
- C$--5 bd3 ba2k sqft77 Janey Ave, North Bay, ON P1C 1M6Off Market
- C$795,0005 bd3 ba-- sqft28 Stone Manor Dr, North Bay, ON P1C 0A3For SaleMLS ID #X13567324, Century 21 Blue Sky Region Realty Inc., Brokerage. TRREB
- C$599,9003 bd1 ba-- sqft2149 Peninsula Rd, North Bay, ON P1B 8G4For SaleMLS ID #X13621016, Century 21 Blue Sky Region Realty Inc., Brokerage. TRREB
- C$859,9003 bd2 ba-- sqftLOT 2 Larocque Rd, North Bay, ON P1B 8G3New ConstructionMLS ID #X13122772, Century 21 Blue Sky Region Realty Inc., Brokerage. TRREB
- C$690,0006 bd3 ba-- sqft42 Eglee Ave, North Bay, ON P1B 8Z7For SaleMLS ID #X13545374, PG DIRECT REALTY LTD.. TRREB
- C$699,9003 bd2 ba-- sqft178 Carmichael Dr, North Bay, ON P1B 8G2For SaleMLS ID #X13475126, Century 21 Blue Sky Region Realty Inc., Brokerage. TRREB
- C$599,9004 bd1 ba-- sqft1294 Airport Rd, North Bay, ON P1B 8G2For SaleMLS ID #X13447350, Century 21 Blue Sky Region Realty Inc., Brokerage. TRREB
- C$799,9995 bd3 ba-- sqft6 Gagnon Ct, North Bay, ON P1B 9V3For SaleMLS ID #X12788072, EASY LIST REALTY LTD.. TRREB
