82 Kilby Lane, CallanderWelcome to this beautiful bungalow nestled in a desirable Callander location, backing onto a peaceful greenbelt for added privacy and natural surroundings.This spacious home features an open-concept design with a bright kitchen showcasing elegant stone countertops, seamlessly flowing into the dining and living areas-perfect for entertaining family and friends.Offering four bedrooms in total, with two on the main level and two in the fully finished walkout basement, there's plenty of room for the whole family. The home also features three bathrooms, including a private ensuite off the primary bedroom.The lower level is warm and inviting with a cozy gas fireplace and direct walkout access to the backyard oasis. Step outside and enjoy summer days in the above-ground pool while taking in the tranquil greenbelt setting.Additional highlights include an attached garage, ample living space on both levels, and a sought-after location close to schools, parks, and all the amenities Callander has to offer.Don't miss this opportunity to own a beautiful family home with space, comfort, and privacy in one of Callander's most desirable neighbourhoods!
For sale
C$759,900
82 Kilby Ln, Callander, ON P0H 1H0
4beds
3baths
Single Family Residence
Built in ----
7,254 Square Feet Lot
$-- Zestimate®
C$--/sqft
C$-- HOA
What's special
Beautiful bungalowSpacious homeOpen-concept designBright kitchenElegant stone countertopsFour bedroomsFully finished walkout basement
- 19 hours
- 1
- 0
Zillow last checked:
Listing updated:
Listed by:
Century 21 Blue Sky Region Realty Inc., Brokerage
Source: TRREB,MLS®#: X13721968 Originating MLS®#: North Bay and Area REALTORS Association
Originating MLS®#: North Bay and Area REALTORS AssociationFacts & features
Interior
Bedrooms & bathrooms
- Bedrooms: 4
- Bathrooms: 3
Primary bedroom
- Level: Main
- Dimensions: 5.18 x 3.96
Bedroom
- Level: Main
- Dimensions: 3.35 x 3.35
Bedroom 3
- Level: Basement
- Dimensions: 3.38 x 3.35
Bedroom 4
- Level: Basement
- Dimensions: 3.38 x 3.35
Dining room
- Level: Main
- Dimensions: 4.26 x 3.23
Kitchen
- Level: Main
- Dimensions: 3.59 x 2.83
Living room
- Level: Main
- Dimensions: 8.07 x 5.36
Recreation
- Level: Basement
- Dimensions: 7.37 x 8.53
Utility room
- Level: Basement
- Dimensions: 6.09 x 5.79
Heating
- Forced Air, Gas
Cooling
- Central Air
Features
- Primary Bedroom - Main Floor
- Basement: Finished with Walk-Out
- Has fireplace: Yes
- Fireplace features: Natural Gas
Interior area
- Living area range: 1100-1500 null
Video & virtual tour
Property
Parking
- Total spaces: 4
- Parking features: Private Double
- Has garage: Yes
Features
- Patio & porch: Deck
- Exterior features: Backs On Green Belt, Landscaped
- Has private pool: Yes
- Pool features: Above Ground
- Has view: Yes
- View description: Pool, Park/Greenbelt
Lot
- Size: 7,254 Square Feet
- Features: Beach, Golf, Level
Details
- Additional structures: Shed
- Parcel number: 522020591
- Other equipment: Sewage Pump
Construction
Type & style
- Home type: SingleFamily
- Architectural style: Bungalow
- Property subtype: Single Family Residence
Materials
- Brick, Vinyl Siding
- Foundation: Block
- Roof: Shingle,Asphalt Shingle
Utilities & green energy
- Sewer: Sewer
Community & HOA
Community
- Security: None
Location
- Region: Callander
Financial & listing details
- Annual tax amount: C$5,086
- Date on market: 8/28/2026
Price history
Price history is unavailable.
Public tax history
Tax history is unavailable.
Climate risks
Neighborhood: P0H
Nearby schools
GreatSchools rating
No schools nearby
We couldn't find any schools near this home.


Similar homes
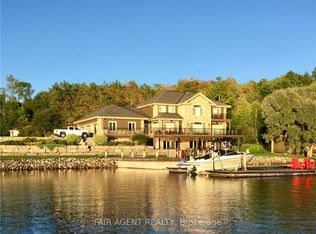
- C$739,9004 bd3 ba-- sqft33 Golf Course Rd, Callander, ON P0H 1H0For Sale
 MLS ID #X13666428, Century 21 Blue Sky Region Realty Inc., Brokerage. TRREB
 - C$649,9004 bd2 ba-- sqft268 King St, Callander, ON P0H 1H0For Sale
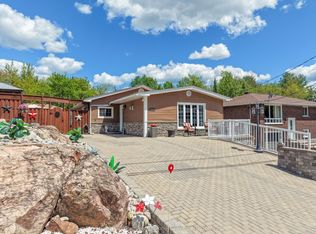 MLS ID #X13611820, Century 21 Blue Sky Region Realty Inc., Brokerage. TRREB
 - C$749,9004 bd3 ba-- sqft310 Pinecreek Cres, Callander, ON P0H 1H0For Sale
 Century 21 Canada
 - C$814,9003 bd2 ba-- sqft64 Ninovan Rd E, Callander, ON P0H 1H0For Sale
 MLS ID #X13597072, Century 21 Blue Sky Region Realty Inc., Brokerage. TRREB
