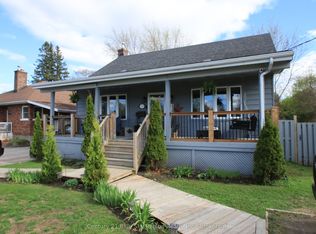
Welcome to this quaint, turnkey 2+1 bedroom, 1.5 bathroom bungalow with detached double car garage, situated on a beautiful lot. This one family home has been well cared for over the years and has been freshly painted. The covered front entry welcomes you to the main floor. Large living room, kitchen, 2 main floor bedrooms with one featuring patio doors to the backyard. 4pc main bath. The lower level features a recroom with gas fireplace, large 3rd bedroom, and a 2-piece bath with a rough-in for optional shower. Large utility/laundry room. Forced air heating. A side entry leads to the large double wide paved driveway. The detached garage is insulated and has power. There is a large back deck with retractable awning, apple tree, patio area, storage shed and plenty of privacy! Close proximity to Kinsmen bike trail, area stores, school and so much more. This is a great home and property that must been seen to be fully appreciated!
For sale
C$489,900
173 Milani Rd, North Bay, ON P1B 7P4
3beds
2baths
Single Family Residence
Built in ----
0 Square Feet Lot
$-- Zestimate®
C$--/sqft
C$-- HOA
What's special
Detached double car garageBeautiful lotCovered front entryRecroom with gas fireplaceForced air heatingApple treePatio area
- 14 hours |
- 0 |
- 0 |
Zillow last checked:
Listing updated:
Listed by:
Century 21 Blue Sky Region Realty Inc., Brokerage
Source: TRREB,MLS®#: X13663494 Originating MLS®#: North Bay and Area REALTORS Association
Originating MLS®#: North Bay and Area REALTORS AssociationFacts & features
Interior
Bedrooms & bathrooms
- Bedrooms: 3
- Bathrooms: 2
Primary bedroom
- Level: Main
- Dimensions: 3.94 x 3.02
Bedroom 2
- Level: Main
- Dimensions: 3.51 x 2.77
Bedroom 3
- Level: Lower
- Dimensions: 3.48 x 3.38
Foyer
- Level: Main
Kitchen
- Level: Main
- Dimensions: 3.89 x 3.38
Laundry
- Level: Lower
- Dimensions: 4.9 x 2.26
Living room
- Level: Main
- Dimensions: 5 x 3.66
Recreation
- Level: Lower
- Dimensions: 4.27 x 5.97
Heating
- Forced Air, Gas
Cooling
- None
Features
- None
- Basement: Full,Finished
- Has fireplace: Yes
- Fireplace features: Recreation Room
Interior area
- Living area range: 700-1100 null
Property
Parking
- Total spaces: 8
- Parking features: Private Double
- Has garage: Yes
Features
- Patio & porch: Patio
- Exterior features: Privacy
- Pool features: None
- Has view: Yes
- View description: Forest, Trees/Woods
Lot
- Size: 0 Square Feet
- Features: Public Transit, School, School Bus Route, Irregular Lot
- Topography: Level,Sloping
Details
- Additional structures: Fence - Partial, Shed
- Parcel number: 491310101
Construction
Type & style
- Home type: SingleFamily
- Architectural style: Bungalow
- Property subtype: Single Family Residence
Materials
- Stucco (Plaster)
- Foundation: Concrete Block
- Roof: Asphalt Shingle
Utilities & green energy
- Sewer: Sewer
Community & HOA
Community
- Security: Carbon Monoxide Detector(s), Smoke Detector(s)
Location
- Region: North Bay
Financial & listing details
- Tax assessed value: C$192,000
- Annual tax amount: C$3,364
- Date on market: 8/11/2026
Price history
Price history is unavailable.
Public tax history
Tax history is unavailable.
Climate risks
Neighborhood: Laurentian
Nearby schools
GreatSchools rating
No schools nearby
We couldn't find any schools near this home.
- C$--3 bd1 ba-- sqft164 Morland Ave #2, North Bay, ON P1B7R9Off Market
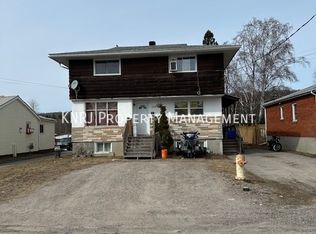
- C$--2 bd1 ba-- sqft164 Morland Ave, North Bay, ON P1B7R9Off Market
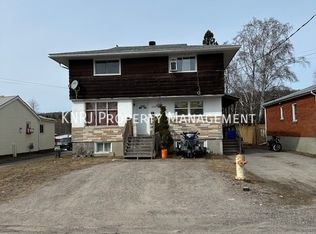
- C$--4 bd1 ba-- sqft191 Chapleau St #1, North Bay, ON P1B7J5Off Market
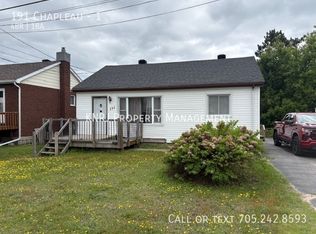
- C$2,2002 bd2 ba-- sqft224 Park Ave, North Bay, ON P1B7L1For Rent

- C$--2 bd1 ba-- sqft1439 Shea St #2, North Bay, ON P1B5V4Off Market
- C$--1 bd1 ba-- sqft1439 Shea St #3, North Bay, ON P1B5V4Off Market
- C$349,9004 bd2 ba-- sqft429 Dudley Ave, North Bay, ON P1B7A6For Sale
- C$--3 bd1 ba-- sqft128 Oakwood Ave #1, North Bay, ON P1B5H9Off Market
Similar homes
- C$499,0004 bd2 ba-- sqft647 Douglas St, North Bay, ON P1B 5N9For Sale
 MLS ID #X13661880, Century 21 Blue Sky Region Realty Inc., Brokerage. TRREB
 - C$474,9003 bd1 ba-- sqft732 Airport Rd, North Bay, ON P1C 1A2For Sale
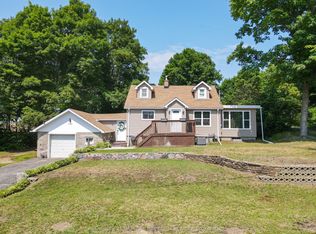 MLS ID #X13661280, Century 21 Blue Sky Region Realty Inc., Brokerage. TRREB
 - C$469,9005 bd3 ba-- sqft773 Scollard St, North Bay, ON P1B 5A3For Sale
 MLS ID #X13661634, Century 21 Blue Sky Region Realty Inc., Brokerage. TRREB
 - C$349,9004 bd2 ba-- sqft429 Dudley Ave, North Bay, ON P1B 7A6For Sale
 MLS ID #X13657374, Century 21 Blue Sky Region Realty Inc., Brokerage. TRREB
 - C$499,9006 bd3 ba-- sqft677 Tackaberry Dr, North Bay, ON P1B 8R1For SaleMLS ID #X13641666, Century 21 Blue Sky Region Realty Inc., Brokerage. TRREB
- C$494,9003 bd2 ba-- sqft14 Birch St, North Bay, ON P1A 1R8For SaleMLS ID #X13645366, Century 21 Blue Sky Region Realty Inc., Brokerage. TRREB
- C$589,9004 bd2 ba-- sqft162 Greenhill Ave, North Bay, ON P1C 1H8For SaleMLS ID #X13651196, Century 21 Blue Sky Region Realty Inc., Brokerage. TRREB
- C$499,9004 bd2 ba-- sqft272 Patricia St, North Bay, ON P1B 7Z3For SaleMLS ID #X13597146, Century 21 Blue Sky Region Realty Inc., Brokerage. TRREB
- C$429,9004 bd2 ba-- sqft28 Lovell Ave, North Bay, ON P1A 3R8For SaleMLS ID #X13662452, Century 21 Blue Sky Region Realty Inc., Brokerage. TRREB
- C$499,9003 bd2 ba-- sqft113 Sable Cres, North Bay, ON P1A 3X6For SaleMLS ID #X13612006, Century 21 Blue Sky Region Realty Inc., Brokerage. TRREB
- C$489,9004 bd2 ba-- sqft1521 Four Mile Lake Rd, North Bay, ON P1B 8G2For SaleMLS ID #X13480986, ROYAL LEPAGE PRG REAL ESTATE. TRREB
- C$--3 bd2 ba-- sqft1556 Fraser St, North Bay, ON P1B 3Z2Off Market
- C$490,0003 bd1 ba-- sqft14 Marshall Park Dr, North Bay, ON P1A 2N9For SaleMLS ID #X13144572, Century 21 Blue Sky Region Realty Inc., Brokerage. TRREB
- C$449,9003 bd1 ba-- sqft554 Lakeshore Dr, North Bay, ON P1A 2E6For SaleMLS ID #X13615808, Century 21 Blue Sky Region Realty Inc., Brokerage. TRREB
- C$359,9005 bd3 ba-- sqft624 McIntyre St E, North Bay, ON P1B 1E5For SaleMLS ID #X13662658, Century 21 Blue Sky Region Realty Inc., Brokerage. TRREB
- C$449,0003 bd2 ba-- sqft245 Michener Dr, North Bay, ON P1A 3J2For SaleMLS ID #X13592010, Century 21 Blue Sky Region Realty Inc., Brokerage. TRREB
- C$589,9001 bd1 ba-- sqft175 Anita Ave S, North Bay, ON P1C 0A8For SaleMLS ID #X13663002, Century 21 Blue Sky Region Realty Inc., Brokerage. TRREB
- C$569,9003 bd2 ba-- sqft278 Tower Dr, North Bay, ON P1B 8G2For SaleMLS ID #X13525634, Century 21 Blue Sky Region Realty Inc., Brokerage. TRREB
- C$349,5003 bd2 ba-- sqft476 1st Ave E, North Bay, ON P1B 1K3For SaleMLS ID #X13642030, METRO-WIDE REALTY LTD.. TRREB
- C$449,9004 bd2 ba-- sqft17 Nightingale Dr, North Bay, ON P1A 2R1For SaleMLS ID #X13222518, KELLER WILLIAMS LIFESTYLES. TRREB
