Welcome to 798 McKay Avenue in North Bay's desirable Graniteville neighbourhood. This well-cared-for 3-bedroom, 2-bathroom semi-detached bungalow offers a comfortable layout and a convenient location close to schools, parks, shopping, and other amenities.The home features forced air natural gas heating, central air conditioning, and an attached garage with interior access. The lower level adds living space with a good-sized rec room, a 3-piece bathroom, and a bonus area that could be finished as a fourth bedroom, home office, or additional space to suit your needs.The fully fenced private backyard provides a manageable outdoor space to enjoy during the warmer months. The shingles were replaced in 2025, offering added peace of mind for the next owner.Located in a family-friendly area with multiple schools and everyday conveniences nearby, this home is a great option for first-time buyers, families, or those looking to downsize.798 McKay Avenue is ready for its next owner. Come take a look and see if this could be the home you've been looking for.
Under contract
C$379,900
798 McKay Ave, North Bay, ON P1B 7W3
3beds
2baths
Single Family Residence
Built in ----
3,000 Square Feet Lot
$-- Zestimate®
C$--/sqft
C$-- HOA
What's special
Central air conditioningFully fenced private backyardManageable outdoor space
- 14 days |
- 27 |
- 1 |
Zillow last checked:
Listing updated:
Listed by:
Century 21 Blue Sky Region Realty Inc., Brokerage
Source: TRREB,MLS®#: X13613248 Originating MLS®#: North Bay and Area REALTORS Association
Originating MLS®#: North Bay and Area REALTORS AssociationFacts & features
Interior
Bedrooms & bathrooms
- Bedrooms: 3
- Bathrooms: 2
Primary bedroom
- Level: Main
- Dimensions: 3.88 x 3.47
Bedroom
- Level: Main
- Dimensions: 2.66 x 2.33
Bedroom
- Level: Main
- Dimensions: 3.45 x 2.74
Dining room
- Level: Main
- Dimensions: 3.35 x 2.43
Kitchen
- Level: Main
- Dimensions: 4.87 x 3.4
Living room
- Level: Main
- Dimensions: 6.55 x 3.35
Other
- Level: Basement
- Dimensions: 4.77 x 3.25
Recreation
- Level: Lower
- Dimensions: 6.27 x 3.2
Utility room
- Level: Lower
- Dimensions: 3.4 x 3.04
Heating
- Forced Air, Gas
Cooling
- Central Air
Features
- Primary Bedroom - Main Floor
- Basement: Partially Finished
- Has fireplace: No
Interior area
- Living area range: 700-1100 null
Property
Parking
- Total spaces: 3
- Parking features: Front Yard Parking
- Has garage: Yes
Accessibility
- Accessibility features: None
Features
- Pool features: None
- Waterfront features: None
Lot
- Size: 3,000 Square Feet
- Features: Public Transit, School Bus Route
Details
- Parcel number: 491480177
Construction
Type & style
- Home type: SingleFamily
- Architectural style: Bungalow
- Property subtype: Single Family Residence
Materials
- Brick Veneer, Vinyl Siding
- Foundation: Concrete Block
- Roof: Asphalt Shingle
Utilities & green energy
- Sewer: Sewer
Community & HOA
Location
- Region: North Bay
Financial & listing details
- Tax assessed value: C$231,000
- Annual tax amount: C$4,181
- Date on market: 7/28/2026
Price history
Price history is unavailable.
Public tax history
Tax history is unavailable.
Climate risks
Neighborhood: Laurentian
Nearby schools
GreatSchools rating
No schools nearby
We couldn't find any schools near this home.
- C$748,9005 bd3 ba-- sqft790 Laurentian Ave, North Bay, ON P1B7V2For Sale

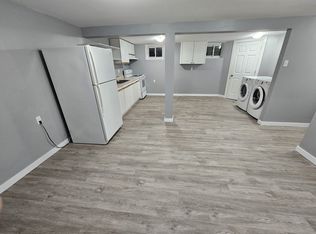
- C$--2 bd2 ba-- sqft2506 Sandra Ave #BASEMENT, North Bay, ON P1B7W8Off Market
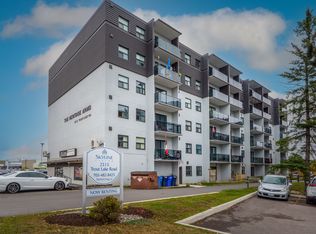
- C$--1 bd1 ba555 sqft2515 Trout Lake Rd, North Bay, ON P1B8Y4Off Market
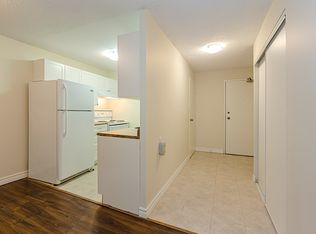
- C$--2 bd1 ba665 sqft2515 Trout Lake Rd #2-BEDROOM, North Bay, ON P1B8Y4Off Market
- C$--1 bd1 ba555 sqft2515 Trout Lake Rd #1-BEDROOM, North Bay, ON P1B8Y4Off Market
- C$--1 bd1 ba555 sqft2515 Trout Lake Rd #822297, North Bay, ON P1B8Y4Off Market
- C$--2 bd1 ba665 sqft2515 Trout Lake Rd #822296, North Bay, ON P1B8Y4Off Market
- C$--1 bd1 ba530 sqft2475 Trout Lake Rd, North Bay, ON P1B8W2Off Market
Similar homes
- C$349,9004 bd2 ba-- sqft429 Dudley Ave, North Bay, ON P1B 7A6For Sale
 MLS ID #X13657374, Century 21 Blue Sky Region Realty Inc., Brokerage. TRREB
 - C$358,0003 bd2 ba-- sqft174 Princess St E, North Bay, ON P1B 1P7For Sale
 MLS ID #X13575654, Century 21 Blue Sky Region Realty Inc., Brokerage. TRREB
 - C$319,9003 bd2 ba-- sqft219 King St W, North Bay, ON P1B 5Z9For Sale
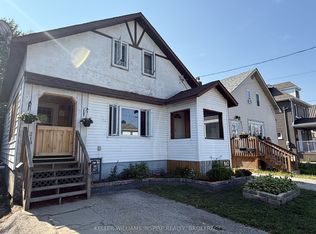 MLS ID #X13637628, KELLER WILLIAMS INSPIRE REALTY, BROKERAGE. TRREB
 - C$329,9003 bd2 ba-- sqft1528 Cassells St, North Bay, ON P1B 4C4For Sale
 MLS ID #X13413374, Century 21 Blue Sky Region Realty Inc., Brokerage. TRREB
 - C$369,9003 bd2 ba-- sqft102 Lee Ave, North Bay, ON P1A 2J9For SaleMLS ID #X13478944, Century 21 Blue Sky Region Realty Inc., Brokerage. TRREB
- C$449,0003 bd2 ba-- sqft245 Michener Dr, North Bay, ON P1A 3J2For SaleMLS ID #X13592010, Century 21 Blue Sky Region Realty Inc., Brokerage. TRREB
- C$499,0004 bd2 ba-- sqft647 Douglas St, North Bay, ON P1B 5N9For SaleMLS ID #X13661880, Century 21 Blue Sky Region Realty Inc., Brokerage. TRREB
- C$469,9005 bd3 ba-- sqft773 Scollard St, North Bay, ON P1B 5A3For SaleMLS ID #X13661634, Century 21 Blue Sky Region Realty Inc., Brokerage. TRREB
- C$449,9003 bd1 ba-- sqft554 Lakeshore Dr, North Bay, ON P1A 2E6For SaleMLS ID #X13615808, Century 21 Blue Sky Region Realty Inc., Brokerage. TRREB
- C$499,9004 bd2 ba-- sqft272 Patricia St, North Bay, ON P1B 7Z3For SaleMLS ID #X13597146, Century 21 Blue Sky Region Realty Inc., Brokerage. TRREB
- C$499,9003 bd2 ba-- sqft113 Sable Cres, North Bay, ON P1A 3X6For SaleMLS ID #X13612006, Century 21 Blue Sky Region Realty Inc., Brokerage. TRREB
- C$494,9003 bd2 ba-- sqft14 Birch St, North Bay, ON P1A 1R8For SaleMLS ID #X13645366, Century 21 Blue Sky Region Realty Inc., Brokerage. TRREB
- C$399,9003 bd2 ba-- sqft1662 Jocko Point Rd W, Nipissing 10, ON P1B 8G5For SaleMLS ID #X13640314, Century 21 Blue Sky Region Realty Inc., Brokerage. TRREB
- C$419,9005 bd2 ba-- sqft8 Plumtree Pl, North Bay, ON P1A 3Y6For SaleMLS ID #X12984450, RE/MAX MILLENNIUM REAL ESTATE. TRREB
- C$449,9004 bd2 ba-- sqft17 Nightingale Dr, North Bay, ON P1A 2R1For SaleMLS ID #X13222518, KELLER WILLIAMS LIFESTYLES. TRREB
- C$--3 bd2 ba-- sqft1556 Fraser St, North Bay, ON P1B 3Z2Off Market
- C$499,9006 bd3 ba-- sqft677 Tackaberry Dr, North Bay, ON P1B 8R1For SaleMLS ID #X13641666, Century 21 Blue Sky Region Realty Inc., Brokerage. TRREB
- C$490,0003 bd1 ba-- sqft14 Marshall Park Dr, North Bay, ON P1A 2N9For SaleMLS ID #X13144572, Century 21 Blue Sky Region Realty Inc., Brokerage. TRREB
- C$430,0002 bd1 ba-- sqft1272 Lakeshore Dr, North Bay, ON P1B 8Z4For SaleCentury 21 Canada
- C$439,9004 bd3 ba-- sqft129 Mountain Rd, Callander, ON P0H 1H0For SaleMLS ID #X13633068, Century 21 Blue Sky Region Realty Inc., Brokerage. TRREB
