Welcome to 1662 Jocko Point Rd. This newly built in 2022 slab on grade bungalow with in-floor heat is an absolute must-see. This 3 bedroom, 2 bath home has exceptional value w over 1660 square feet of living space, featuring an open-concept living/dining room and kitchen . The kitchen features large butcher block island, double sinks and appliances included as well as a large dedicated pantry. The primary bedroom has a 3pce ensuite and spacious walk-in closet/laundry. Two other spacious bedrooms and a spa like main bath with a soaker tub complete the interior of the home. Outside you will find a detached 28x40 heated garage w 2-pce bath, a 19x12 screened in wired gazebo and a private backyard. Convenience of multiple Lake access' for swimming/water activities as well as a boat launch just minutes away with direct access to beautiful Lake Nipissing. Other notable features include a gas fireplace, ductless air conditioning in living room and primary bedroom, water treatment system, metal roof, access to miles and miles of ATV /snowmobile trails including OFSC trail system. Leased land w Nipissing band #10 at the low cost of only $2900 per year which includes road maintenance, garbage/recycling pickup and fire protection.
For sale
C$399,900
1662 Jocko Point Rd W, Nipissing 10, ON P1B 8G5
3beds
2baths
Single Family Residence
Built in ----
0.34 Acres Lot
$-- Zestimate®
C$--/sqft
C$-- HOA
What's special
In-floor heatLarge butcher block islandDouble sinksAppliances includedLarge dedicated pantryTwo other spacious bedroomsGas fireplace
- 1 day |
- 4 |
- 0 |
Zillow last checked:
Listing updated:
Listed by:
Century 21 Blue Sky Region Realty Inc., Brokerage
Source: TRREB,MLS®#: X13640314 Originating MLS®#: North Bay and Area REALTORS Association
Originating MLS®#: North Bay and Area REALTORS AssociationFacts & features
Interior
Bedrooms & bathrooms
- Bedrooms: 3
- Bathrooms: 2
Primary bedroom
- Level: Main
- Dimensions: 5.15 x 4.42
Bedroom 2
- Level: Main
- Dimensions: 3.96 x 3.66
Bedroom 3
- Level: Main
- Dimensions: 3.96 x 3.66
Bathroom
- Level: Main
- Dimensions: 3.05 x 2.74
Bathroom
- Level: Main
- Dimensions: 2.59 x 2.59
Kitchen
- Level: Main
- Dimensions: 6.25 x 4.27
Laundry
- Level: Main
- Dimensions: 3.66 x 2.5
Living room
- Level: Main
- Dimensions: 6.25 x 5.59
Pantry
- Level: Main
- Dimensions: 2.13 x 1.3
Heating
- Radiant, Gas
Cooling
- Wall Unit(s)
Appliances
- Included: Instant Hot Water, Water Heater Owned, Water Treatment
Features
- Central Vacuum, Primary Bedroom - Main Floor, Storage, Workbench
- Flooring: Carpet Free
- Basement: None
- Has fireplace: Yes
- Fireplace features: Natural Gas
Interior area
- Living area range: 1500-2000 null
Property
Parking
- Total spaces: 8
- Parking features: Private Double
- Has garage: Yes
Accessibility
- Accessibility features: Multiple Entrances, Level Entrance, Roll-In Shower, Wheelchair Access, Open Floor Plan, Parking
Features
- Pool features: None
- Water view: Partially Obstructive
- Waterfront features: None, Lake
- Body of water: Lake Nipissing
Lot
- Size: 0.34 Acres
- Features: Beach, Cul de Sac/Dead End, Lake Access, Level, School Bus Route, Wooded/Treed, Rectangular Lot
Details
- Additional structures: Gazebo
Construction
Type & style
- Home type: SingleFamily
- Architectural style: Bungalow
- Property subtype: Single Family Residence
Materials
- Vinyl Siding
- Foundation: Slab
- Roof: Metal
Utilities & green energy
- Sewer: Septic
- Water: Water System, Drilled Well
- Utilities for property: Cable Available, Cell Services, Electricity Connected, Garbage Pickup, Internet High Speed, Natural Gas, Recycling Pickup, Phone Available
Community & HOA
Community
- Security: Carbon Monoxide Detector(s), Smoke Detector(s)
Location
- Region: Nipissing 10
Financial & listing details
- Date on market: 8/5/2026
C
Century 21 Blue Sky Region Realty Inc., Brokerage
By pressing Contact Agent, you agree that the real estate professional identified above may call/text you about your search, which may involve use of automated means and pre-recorded/artificial voices. You don't need to consent as a condition of buying any property, goods, or services. Message/data rates may apply. You also agree to our Terms of Use. Zillow does not endorse any real estate professionals. We may share information about your recent and future site activity with your agent to help them understand what you're looking for in a home.
Price history
Price history is unavailable.
Public tax history
Tax history is unavailable.
Climate risks
Neighborhood: P1B
Nearby schools
GreatSchools rating
No schools nearby
We couldn't find any schools near this home.
- C$389,9002 bd1 ba-- sqft1991 Jocko Point Rd, Nipissing 10, ON P1B8G5For Sale

- C$--2 bd1 ba-- sqft346 Jocko Point Rd, Nipissing 10, ON P1B8G5Off Market
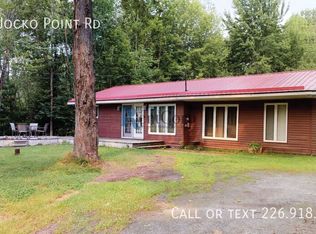
- C$499,9003 bd1 ba-- sqft319 Jocko Point Rd, Nipissing 10, ON P1B8G5For Sale
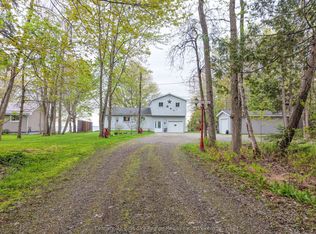
- C$295,00018 sqft164 Riding Stable Rd, West Nipissing, ON P1B8G5Lot/Land
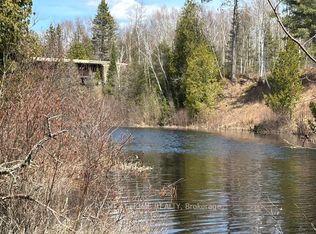
- C$599,900104 sqft13261A State Highway 17 W, Nipissing 10, ON P1B8G5Lot/Land
- C$1,225,0003 bd3 ba-- sqft6 Du Lac Dr, West Nipissing, ON P2B2W6For Sale
- C$795,0003 bd3 ba-- sqft512 Salter St S, West Nipissing, ON P2B2T4For Sale
- C$569,9005 bd1 ba-- sqft270 Pierre Rd, West Nipissing, ON P2B2W8For Sale
Similar homes
- C$499,9003 bd1 ba-- sqft319 Jocko Point Rd, Nipissing 10, ON P1B 8G5For SaleMLS ID #X13532076, Century 21 Blue Sky Region Realty Inc., Brokerage. TRREB
- C$454,9002 bd1 ba-- sqft240 Cache Bay Rd, West Nipissing, ON P2B 3H7For Sale
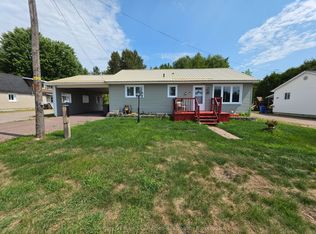 MLS ID #X13644456, Century 21 Blue Sky Region Realty Inc., Brokerage. TRREB
 - C$424,9004 bd2 ba-- sqft40 Charlton Cres, North Bay, ON P1A 3M6For Sale
 MLS ID #X13640750, Century 21 Blue Sky Region Realty Inc., Brokerage. TRREB
 - C$349,9003 bd2 ba-- sqft317 Nipissing St, West Nipissing, ON P2B 3A7For Sale
 MLS ID #X13625838, Century 21 Blue Sky Region Realty Inc., Brokerage. TRREB
 - C$389,9002 bd1 ba-- sqft270 Belanger St, West Nipissing, ON P2B 3B9For SaleMLS ID #X13566488, Century 21 Blue Sky Region Realty Inc., Brokerage. TRREB
- C$319,9003 bd2 ba-- sqft219 King St W, North Bay, ON P1B 5Z9For SaleMLS ID #X13637628, KELLER WILLIAMS INSPIRE REALTY, BROKERAGE. TRREB
- C$449,9003 bd1 ba-- sqft554 Lakeshore Dr, North Bay, ON P1A 2E6For SaleMLS ID #X13615808, Century 21 Blue Sky Region Realty Inc., Brokerage. TRREB
- C$499,9006 bd3 ba-- sqft677 Tackaberry Dr, North Bay, ON P1B 8R1For SaleMLS ID #X13641666, Century 21 Blue Sky Region Realty Inc., Brokerage. TRREB
- C$389,9002 bd1 ba879 sqft319 Nipissing St, West Nipissing, ON P2B 3A7For SaleMLS ID #40840800, Joseline Nicholas, Broker, Re/Max Icon Realty. ITSO
- C$494,9003 bd2 ba-- sqft14 Birch St, North Bay, ON P1A 1R8For SaleMLS ID #X13645366, Century 21 Blue Sky Region Realty Inc., Brokerage. TRREB
- C$424,9003 bd2 ba-- sqft10 Strathcona Dr, North Bay, ON P1A 2M7For SaleCentury 21 Canada
- C$358,0003 bd2 ba-- sqft174 Princess St E, North Bay, ON P1B 1P7For SaleMLS ID #X13575654, Century 21 Blue Sky Region Realty Inc., Brokerage. TRREB
- C$449,0003 bd2 ba-- sqft245 Michener Dr, North Bay, ON P1A 3J2For SaleMLS ID #X13592010, Century 21 Blue Sky Region Realty Inc., Brokerage. TRREB
- C$469,9004 bd4 ba-- sqft661 Tackaberry Dr, North Bay, ON P1B 8R1For SaleMLS ID #X13593010, Century 21 Blue Sky Region Realty Inc., Brokerage. TRREB
- C$369,9003 bd2 ba-- sqft102 Lee Ave, North Bay, ON P1A 2J9For SaleMLS ID #X13478944, Century 21 Blue Sky Region Realty Inc., Brokerage. TRREB
- C$449,9002 bd1 ba1k sqft107 3rd St, West Nipissing, ON P2B 3E1For SaleMLS ID #40834879, Joseline Nicholas, Broker, Re/Max Icon Realty. ITSO
- C$395,000-- bd-- ba-- sqft0 Laplage Rd, West Nipissing, ON P0H 2M0For SaleMLS ID #X9356850, RIGHT AT HOME REALTY INC.. TRREB
- C$294,9005 bd2 ba-- sqft165 Nipissing St, West Nipissing, ON P2B 1K2For SaleMLS ID #X13454906, Century 21 Blue Sky Region Realty Inc., Brokerage. TRREB
- C$469,9004 bd3 ba-- sqft634 Tackaberry Dr, North Bay, ON P1B 9L1For SaleMLS ID #X13596866, Century 21 Blue Sky Region Realty Inc., Brokerage. TRREB
- C$329,9003 bd2 ba-- sqft1528 Cassells St, North Bay, ON P1B 4C4For SaleMLS ID #X13413374, Century 21 Blue Sky Region Realty Inc., Brokerage. TRREB
