Luxury Country Living with an Indoor Pool! Welcome to a one-of-a-kind country property where comfort, privacy, and lifestyle come together.From the moment you arrive, you'll appreciate the beautifully maintained grounds, impressive curb appeal, and peaceful setting. Inside, you'll find bright, inviting living spaces filled with natural light, spacious bedrooms, modern luxury bathrooms, and chef's kitchen and a thoughtfully designed layout that's ideal for both everyday living and entertaining.The true showpiece of this home is the spectacular indoor swimming pool, offering year-round enjoyment for family and friends-an exceptional feature rarely found in residential properties.Step outside to enjoy the expansive yard, mature trees, Green house, gardens, and additional outbuildings that provide excellent space for storage, hobbies, or a workshop. Solar panels also provide easy year round income!! Whether you're looking for room to grow, a place to entertain, or simply a private retreat from the hustle and bustle, this property could be yours!
For sale
C$795,000
512 Salter St S, West Nipissing, ON P2B 2T4
3beds
3baths
Single Family Residence
Built in ----
1 Square Feet Lot
$-- Zestimate®
C$--/sqft
C$-- HOA
What's special
Beautifully maintained groundsImpressive curb appealPeaceful settingSpacious bedroomsModern luxury bathroomsExpansive yardMature trees
- 22 days |
- 8 |
- 0 |
Zillow last checked:
Listing updated:
Listed by:
Forest Hill Real Estate Inc.
Source: TRREB,MLS®#: X13554460 Originating MLS®#: One Point Association of REALTORS
Originating MLS®#: One Point Association of REALTORSFacts & features
Interior
Bedrooms & bathrooms
- Bedrooms: 3
- Bathrooms: 3
Primary bedroom
- Level: Second
- Dimensions: 4.2 x 5
Bedroom 2
- Level: Second
- Dimensions: 3.65 x 3.65
Bedroom 3
- Level: Second
- Dimensions: 2.7 x 3
Bathroom
- Level: Main
- Dimensions: 1.52 x 1.82
Bathroom
- Level: Second
- Dimensions: 1.53 x 1.53
Bathroom
- Level: Second
- Dimensions: 3.04 x 2
Family room
- Level: Main
- Dimensions: 6.09 x 6.7
Game room
- Level: Main
- Dimensions: 8.8 x 5
Kitchen
- Level: Second
- Dimensions: 3.65 x 5
Laundry
- Level: Second
- Dimensions: 3.04 x 2.5
Living room
- Level: Second
- Dimensions: 5.18 x 5
Office
- Level: Main
- Dimensions: 3.65 x 3.04
Heating
- Forced Air, Gas
Cooling
- Central Air
Features
- Basement: Crawl Space
- Has fireplace: No
Interior area
- Living area range: 2500-3000 null
Video & virtual tour
Property
Parking
- Total spaces: 8
- Parking features: Private, Garage Door Opener
- Has garage: Yes
Features
- Stories: 2
- Has private pool: Yes
- Pool features: In Ground
- Has view: Yes
- View description: Garden
Lot
- Size: 1 Square Feet
- Features: Golf, Level, Place Of Worship, Rectangular Lot
- Topography: Flat,Level
Details
- Additional structures: Out Buildings, Shed
- Parcel number: 490820109
- Other equipment: Air Exchanger
Construction
Type & style
- Home type: SingleFamily
- Property subtype: Single Family Residence
Materials
- Stucco (Plaster), Stone
- Foundation: Concrete
- Roof: Asphalt Shingle
Utilities & green energy
- Sewer: Septic
- Water: Drilled Well
Community & HOA
Community
- Security: Alarm System
Location
- Region: West Nipissing
Financial & listing details
- Tax assessed value: C$508,000
- Annual tax amount: C$7,510
- Date on market: 7/12/2026
Forest Hill Real Estate Inc.
Forest Hill Real Estate Inc.
By pressing Contact Agent, you agree that the real estate professional identified above may call/text you about your search, which may involve use of automated means and pre-recorded/artificial voices. You don't need to consent as a condition of buying any property, goods, or services. Message/data rates may apply. You also agree to our Terms of Use. Zillow does not endorse any real estate professionals. We may share information about your recent and future site activity with your agent to help them understand what you're looking for in a home.
Price history
Price history is unavailable.
Public tax history
Tax history is unavailable.
Climate risks
Neighborhood: P2B
Nearby schools
GreatSchools rating
No schools nearby
We couldn't find any schools near this home.
- C$389,9002 bd1 ba-- sqft270 Belanger St, West Nipissing, ON P2B3B9For Sale

- C$642,5003 bd2 ba-- sqft161 Spruce Ct, West Nipissing, ON P2B3N6For Sale
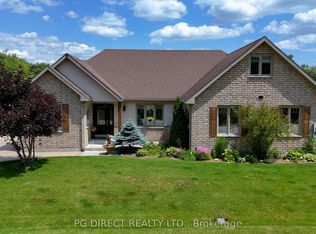
- C$172,5003.19 Square Feet342 Old Highway 17 W, Nipissing, ON P0H1V0Lot/Land

- C$180,00076.274 AcresPt Con 5 Hwy LOT 5-575, West Nipissing, ON P0H1M0Lot/Land

- C$349,9003 bd2 ba-- sqft317 Nipissing St, West Nipissing, ON P2B3A7For Sale
- C$389,9002 bd1 ba879 sqft319 Nipissing St, West Nipissing, ON P2B3A7For Sale
- C$599,0004 bd3 ba-- sqft41 Michaud St, West Nipissing, ON P2B1B6For Sale
- C$294,9005 bd2 ba-- sqft165 Nipissing St, West Nipissing, ON P2B1K2For Sale
Similar homes
- C$629,9003 bd1 ba-- sqft370 Marleau Rd, West Nipissing, ON P2B 2X1For Sale
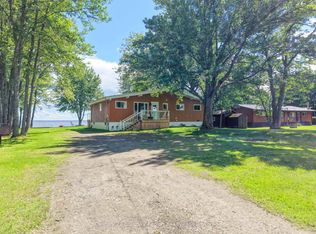 Century 21 Canada
 - C$642,5003 bd2 ba-- sqft161 Spruce Ct, West Nipissing, ON P2B 3N6For SaleMLS ID #X13581064, PG DIRECT REALTY LTD.. TRREB
- C$599,0004 bd3 ba-- sqft41 Michaud St, West Nipissing, ON P2B 1B6For Sale
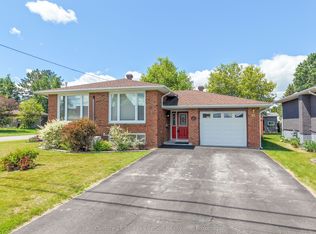 MLS ID #X13488314, Century 21 Blue Sky Region Realty Inc., Brokerage. TRREB
 - C$489,9005 bd3 ba-- sqft22 Tamerack Ave, West Nipissing, ON P2B 3H3For Sale
 MLS ID #X13601986, Century 21 Blue Sky Region Realty Inc., Brokerage. TRREB
 - C$999,9993 bd2 ba-- sqft5 Young St, West Nipissing, ON P0H 1G0For SaleMLS ID #X12838128, Century 21 Blue Sky Region Realty Inc., Brokerage. TRREB
- C$499,9003 bd1 ba-- sqft319 Jocko Point Rd, Nipissing 10, ON P1B 8G5For SaleMLS ID #X13532076, Century 21 Blue Sky Region Realty Inc., Brokerage. TRREB
- C$569,9005 bd1 ba-- sqft270 Pierre Rd, West Nipissing, ON P2B 2W8For SaleMLS ID #X13060386, CENTURY 21 B.J. ROTH REALTY LTD., BROKERAGE. TRREB
- C$574,7001 bd1 ba1k sqft34 Ramsay St, West Nipissing, ON P2B 3G7For SaleMLS ID #40832319, Blake Anderson, Salesperson, PEAK REALTY LTD.. ITSO
- C$625,0003 bd2 ba-- sqft151 B Du Lac Ave, West Nipissing, ON P0H 1R0For SaleMLS ID #X12637516, Narozanski North Realty Inc. TRREB
- C$449,9002 bd1 ba1k sqft107 3rd St, West Nipissing, ON P2B 3E1For SaleMLS ID #40834879, Joseline Nicholas, Broker, Re/Max Icon Realty. ITSO
- C$570,0002 bd1 ba-- sqft65 Pellerin Rd, West Nipissing, ON P0H 1R0For SaleMLS ID #X13040544, Narozanski North Realty Inc. TRREB
- C$484,9005 bd2 ba-- sqft22 Dubeau St, West Nipissing, ON P0H 2M0For SaleMLS ID #X13601552, Century 21 Blue Sky Region Realty Inc., Brokerage. TRREB
- C$584,9002 bd1 ba-- sqft72 Arbour Rd, West Nipissing, ON P0H 1R0For SaleMLS ID #X13592220, Century 21 Blue Sky Region Realty Inc., Brokerage. TRREB
- C$499,9002 bd1 ba1.7k sqftWl106 1 Loudon Is, Nipissing, ON P0H 1R0For SaleMLS ID #40752745, John R. Whitwell, Salesperson, Royal LePage State Realty Inc.. ITSO
- C$420,0003 bd1 ba-- sqft28 Presquile Rd, West Nipissing, ON P0H 2M0For SaleMLS ID #X13455258, Century 21 Blue Sky Region Realty Inc., Brokerage. TRREB
- C$1,150,0004 bd1 ba-- sqft216 Patenaude Rd, West Nipissing, ON P0H 1M0For SaleMLS ID #X13102626, Century 21 Blue Sky Region Realty Inc., Brokerage. TRREB
