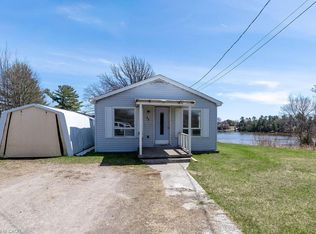
Welcome to 41 Michaud Street, a beautifully maintained residence offering an exceptional blend of comfort, versatility, and lifestyle on a desirable corner lot in the heart of Sturgeon Falls. Unwind on the porch overlooking the manicured backyard, complete with a dedicated garden area and greenhouse-perfect for those who appreciate cultivating your own fresh veggies. For the hobbyist, craftsman, or automotive enthusiast, the property offers the best of both worlds with an attached single-car garage and an expansive detached double-car garage currently configured as a workshop, providing endless possibilities for projects, storage, and recreation. Inside, the home is filled with natural light and showcases a spacious open-concept design that blends everyday living with entertaining. The main-floor bathroom serves as a cheater ensuite and features luxurious in-floor heating, along with dual vanities that provide both comfort and convenience. The thoughtfully designed floor plan features three generous bedrooms on the upper level and two additional bedrooms on the lower level, creating ample space for family and guests alike. Adding to its appeal, the lower level offers excellent potential for a self-contained suite, making it an ideal option for multi-generational living, private guest accommodations, or supplemental income opportunities. Offering an exceptional combination of space, functionality, and future potential, 41 Michaud Street is a rare opportunity for buyers seeking a home that adapts effortlessly to their evolving lifestyle while delivering the warmth and sophistication of modern family living.
For sale
C$599,000
41 Michaud St, West Nipissing, ON P2B 1B6
4beds
3baths
Single Family Residence
Built in ----
8,580 Square Feet Lot
$-- Zestimate®
C$--/sqft
C$-- HOA
What's special
Desirable corner lotManicured backyardDedicated garden areaAttached single-car garageFilled with natural lightSpacious open-concept designThoughtfully designed floor plan
- 29 days |
- 9 |
- 0 |
Zillow last checked:
Listing updated:
Listed by:
Century 21 Blue Sky Region Realty Inc., Brokerage
Source: TRREB,MLS®#: X13488314 Originating MLS®#: North Bay and Area REALTORS Association
Originating MLS®#: North Bay and Area REALTORS AssociationFacts & features
Interior
Bedrooms & bathrooms
- Bedrooms: 4
- Bathrooms: 3
Heating
- Baseboard, Electric
Cooling
- Wall Unit(s)
Appliances
- Included: Water Heater
Features
- Storage, Workbench
- Flooring: Carpet Free
- Basement: Finished,Full
- Has fireplace: Yes
- Fireplace features: Electric
Interior area
- Living area range: 1100-1500 null
Property
Parking
- Total spaces: 5
- Parking features: Private Double
- Has garage: Yes
Features
- Pool features: None
- Has view: Yes
- View description: Trees/Woods
Lot
- Size: 8,580 Square Feet
Details
- Parcel number: 490790050
Construction
Type & style
- Home type: SingleFamily
- Architectural style: Bungalow-Raised
- Property subtype: Single Family Residence
Materials
- Brick
- Foundation: Block
- Roof: Asphalt Shingle
Utilities & green energy
- Sewer: Sewer
Community & HOA
Location
- Region: West Nipissing
Financial & listing details
- Annual tax amount: C$3,232
- Date on market: 6/25/2026
Century 21 Blue Sky Region Realty Inc., Brokerage
Century 21 Blue Sky Region Realty Inc., Brokerage
By pressing Contact Agent, you agree that the real estate professional identified above may call/text you about your search, which may involve use of automated means and pre-recorded/artificial voices. You don't need to consent as a condition of buying any property, goods, or services. Message/data rates may apply. You also agree to our Terms of Use. Zillow does not endorse any real estate professionals. We may share information about your recent and future site activity with your agent to help them understand what you're looking for in a home.
Price history
Price history is unavailable.
Public tax history
Tax history is unavailable.
Climate risks
Neighborhood: P2B
Nearby schools
GreatSchools rating
No schools nearby
We couldn't find any schools near this home.
- C$289,9005 bd2 ba-- sqft100 Nipissing St, West Nipissing, ON P2B1J5For Sale

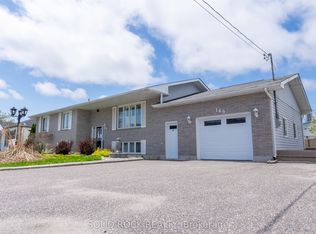
- C$530,0004 bd2 ba-- sqft169 Church St, West Nipissing, ON P2B1H6For Sale
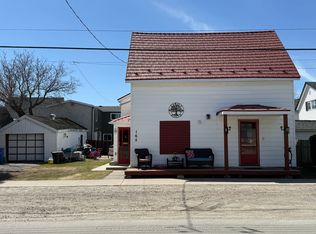
- C$294,9005 bd2 ba-- sqft165 Nipissing St, West Nipissing, ON P2B1K2For Sale
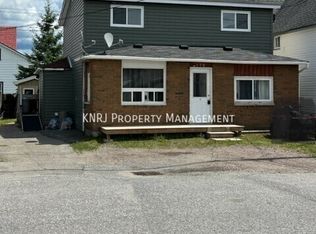
- C$--1 bd1 ba-- sqft170 Parker St #3, West Nipissing, ON P2B1L3Off Market
- C$350,0007 bd2 ba-- sqft142 Holditch St, West Nipissing, ON P2B1S5For Sale
- C$--2 bd1 ba-- sqft31 John St #2, West Nipissing, ON P2B1X9Off Market
- C$172,5003.19 Square Feet342 Old Highway 17 W, Nipissing, ON P0H1V0Lot/Land
- C$180,00076.274 AcresPt Con 5 Hwy LOT 5-575, West Nipissing, ON P0H1M0Lot/Land
Similar homes
- C$530,0004 bd2 ba-- sqft169 Church St, West Nipissing, ON P2B 1H6For SaleMLS ID #X12990878, SOLID ROCK REALTY. TRREB
- C$649,9003 bd2 ba-- sqft161 Spruce Ct, West Nipissing, ON P2B 3N6For Sale
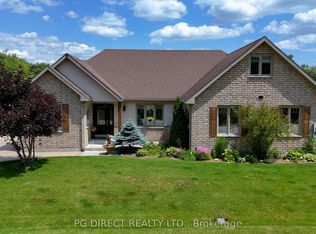 MLS ID #X13581064, PG DIRECT REALTY LTD.. TRREB
 - C$629,9003 bd1 ba-- sqft370 Marleau Rd, West Nipissing, ON P2B 2X1For SaleMLS ID #X13495634, Century 21 Blue Sky Region Realty Inc., Brokerage. TRREB
- C$574,7001 bd1 ba1k sqft34 Ramsay St, West Nipissing, ON P2B 3G7For Sale
 MLS ID #40832319, Blake Anderson, Salesperson, PEAK REALTY LTD.. ITSO
 - C$569,9005 bd1 ba-- sqft270 Pierre Rd, West Nipissing, ON P2B 2W8For SaleMLS ID #X13060386, CENTURY 21 B.J. ROTH REALTY LTD., BROKERAGE. TRREB
- C$389,9002 bd1 ba-- sqft270 Belanger St, West Nipissing, ON P2B 3B9For SaleMLS ID #X13566488, Century 21 Blue Sky Region Realty Inc., Brokerage. TRREB
- C$795,0003 bd3 ba-- sqft512 Salter St S, West Nipissing, ON P2B 2T4For SaleMLS ID #X13554460, Forest Hill Real Estate Inc.. TRREB
- C$484,9005 bd2 ba-- sqft22 Dubeau St, West Nipissing, ON P0H 2M0For SaleMLS ID #X13601552, Century 21 Blue Sky Region Realty Inc., Brokerage. TRREB
- C$499,9003 bd1 ba-- sqft319 Jocko Point Rd, Nipissing 10, ON P1B 8G5For SaleMLS ID #X13532076, Century 21 Blue Sky Region Realty Inc., Brokerage. TRREB
- C$584,9002 bd1 ba-- sqft72 Arbour Rd, West Nipissing, ON P0H 1R0For SaleMLS ID #X13592220, Century 21 Blue Sky Region Realty Inc., Brokerage. TRREB
- C$570,0002 bd1 ba-- sqft65 Pellerin Rd, West Nipissing, ON P0H 1R0For SaleMLS ID #X13040544, Narozanski North Realty Inc. TRREB
- C$449,9002 bd1 ba1k sqft107 3rd St, West Nipissing, ON P2B 3E1For SaleMLS ID #40834879, Joseline Nicholas, Broker, Re/Max Icon Realty. ITSO
- C$625,0003 bd2 ba-- sqft151 B Du Lac Ave, West Nipissing, ON P0H 1R0For SaleMLS ID #X12637516, Narozanski North Realty Inc. TRREB
- C$389,9002 bd1 ba879 sqft319 Nipissing St, West Nipissing, ON P2B 3A7For SaleMLS ID #40840800, Joseline Nicholas, Broker, Re/Max Icon Realty. ITSO
- C$749,9002 bd2 ba-- sqft8 Gerard Rd, West Nipissing, ON P0H 1R0For SaleCentury 21 Canada
- C$349,9002 bd1 ba-- sqft11 Waterfront Dr, West Nipissing, ON P0H 1G0For SaleMLS ID #X13542406, Century 21 Blue Sky Region Realty Inc., Brokerage. TRREB
- C$499,9002 bd1 ba1.7k sqftWl106 1 Loudon Is, Nipissing, ON P0H 1R0For SaleMLS ID #40752745, John R. Whitwell, Salesperson, Royal LePage State Realty Inc.. ITSO
- C$420,0003 bd1 ba-- sqft28 Presquile Rd, West Nipissing, ON P0H 2M0For SaleMLS ID #X13455258, Century 21 Blue Sky Region Realty Inc., Brokerage. TRREB
- C$373,9003 bd2 ba-- sqft2 Desaulniers Rd, West Nipissing, ON P0H 1M0For SaleMLS ID #X13085032, Century 21 Blue Sky Region Realty Inc., Brokerage. TRREB
