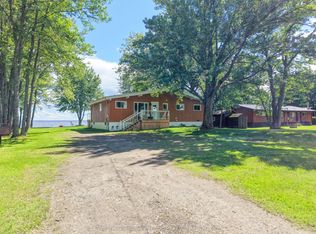
Welcome to your private waterfront retreat on the shores of Lake Nipissing! Set on a beautifully maintained lot with an impressive 220 feet of pristine shoreline, this charming home offers the perfect blend of privacy, comfort, and natural beauty. Nestled on a quiet dead-end road, the property provides a peaceful escape surrounded by mature landscaping, expansive grounds, and endless opportunities for gardening and outdoor enjoyment. Inside, the main floor showcases a bright and inviting open-concept layout, seamlessly connecting the kitchen, dining area, and living room. Large windows flood the space with natural light while capturing stunning lake views, and the cozy wood-burning fireplace creates the perfect gathering spot for relaxing evenings. This level also features a spacious primary bedroom, a full bathroom, and a convenient laundry room. The lower level provides additional living space with a second bedroom, a second bathroom, generous storage, and a unique indoor greenhouse, allowing gardening enthusiasts to enjoy their passion year-round. The exterior is truly designed for waterfront living, featuring a detached 30' x 22' garage with a guest bunkie, an additional outbuilding, and multiple sheds offering exceptional space for vehicles, recreational toys, tools, and lakeside equipment. A circular driveway provides convenient access and ample parking for family and guests. Whether you're seeking a year-round residence, a private getaway, or a place to enjoy the beauty of Northern Ontario, this Lake Nipissing waterfront property offers a rare combination of space, privacy, and breathtaking views.
For sale
C$599,900
8 Gerard Rd, West Nipissing, ON P0H 1R0
2beds
2baths
Single Family Residence
Built in ----
2 Square Feet Lot
$-- Zestimate®
C$--/sqft
C$-- HOA
What's special
Beautifully maintained lotQuiet dead-end roadExpansive groundsStunning lake viewsCozy wood-burning fireplaceSpacious primary bedroomConvenient laundry room
- 18 hours |
- 17 |
- 0 |
Zillow last checked:
Listing updated:
Listed by:
Century 21 Blue Sky Region Realty Inc., Brokerage
Source: TRREB,MLS®#: X13661576 Originating MLS®#: North Bay and Area REALTORS Association
Originating MLS®#: North Bay and Area REALTORS AssociationFacts & features
Interior
Bedrooms & bathrooms
- Bedrooms: 2
- Bathrooms: 2
Primary bedroom
- Level: Main
- Dimensions: 4.78 x 3.64
Bedroom
- Level: Lower
- Dimensions: 4.63 x 8.1
Bathroom
- Level: Lower
- Dimensions: 1.03 x 1.42
Bathroom
- Level: Main
- Dimensions: 4.21 x 3.4
Dining room
- Level: Main
- Dimensions: 6.22 x 5.52
Kitchen
- Level: Main
- Dimensions: 5.23 x 4.65
Laundry
- Level: Main
- Dimensions: 2.48 x 1.74
Other
- Level: Lower
- Dimensions: 2.26 x 6.31
Utility room
- Level: Lower
- Dimensions: 5.41 x 8.08
Heating
- Forced Air, Propane
Cooling
- None
Appliances
- Included: Built-In Oven, Countertop Range, Instant Hot Water, Water Softener
Features
- Central Vacuum, Primary Bedroom - Main Floor
- Basement: Crawl Space,Half,Partially Finished
- Has fireplace: Yes
- Fireplace features: Insert, Living Room, Wood Burning Stove, Propane
Interior area
- Living area range: 700-1100 null
Video & virtual tour
Property
Parking
- Total spaces: 8
- Parking features: Garage Door Opener
- Has garage: Yes
Features
- Patio & porch: Deck
- Exterior features: Fishing, Landscaped, Year Round Living, Privacy, Private Dock
- Pool features: None
- Has view: Yes
- View description: Bay, Lake, Water
- Has water view: Yes
- Water view: Bay,Lake,Water,Direct
- Waterfront features: Boathouse, Dock, Direct, Lake
- Body of water: Lake Nipissing
Lot
- Size: 2 Square Feet
- Features: Cul de Sac/Dead End, Waterfront, School, School Bus Route, Lake/Pond, Rec./Commun.Centre, Irregular Lot
- Topography: Dry
Details
- Additional structures: Out Buildings, Shed
- Parcel number: 490680177
- Other equipment: Propane Tank, Sewage Pump
Construction
Type & style
- Home type: SingleFamily
- Architectural style: Bungalow
- Property subtype: Single Family Residence
Materials
- Brick, Vinyl Siding
- Foundation: Concrete
- Roof: Metal
Utilities & green energy
- Sewer: Septic
- Utilities for property: Cell Services, Electricity Connected, Internet High Speed, Phone Available
Community & HOA
Location
- Region: West Nipissing
Financial & listing details
- Annual tax amount: C$5,287
- Date on market: 8/11/2026
Price history
Price history is unavailable.
Public tax history
Tax history is unavailable.
Climate risks
Neighborhood: P0H
Nearby schools
GreatSchools rating
No schools nearby
We couldn't find any schools near this home.
- C$584,9002 bd1 ba-- sqft72 Arbour Rd, West Nipissing, ON P0H1R0For Sale
- C$694,9002 bd2 ba-- sqft24 26 Beauvoir Rd W #6, Nipissing, ON P0H1R0For Sale
- C$570,0002 bd1 ba-- sqft65 Pellerin Rd, West Nipissing, ON P0H1R0For Sale
- C$625,0003 bd2 ba-- sqft151 B Du Lac Ave, West Nipissing, ON P0H1R0For Sale
- C$279,90015 sqftLOT 4 Riddle Rd, West Nipissing, ON P0H2M0Lot/Land
- C$395,000-- bd-- ba-- sqft0 Laplage Rd, West Nipissing, ON P0H2M0For Sale
- C$499,9002 bd1 ba1.7k sqftWl106 1 Loudon Is, Nipissing, ON P0H1R0For Sale
- C$---- bd-- ba-- sqft719 B Duck Creek Rd, West Nipissing, ON P0H1R0Off Market
Similar homes
- C$584,9002 bd1 ba-- sqft72 Arbour Rd, West Nipissing, ON P0H 1R0For SaleMLS ID #X13592220, Century 21 Blue Sky Region Realty Inc., Brokerage. TRREB
- C$570,0002 bd1 ba-- sqft65 Pellerin Rd, West Nipissing, ON P0H 1R0For SaleMLS ID #X13040544, Narozanski North Realty Inc. TRREB
- C$625,0003 bd2 ba-- sqft151 B Du Lac Ave, West Nipissing, ON P0H 1R0For SaleMLS ID #X12637516, Narozanski North Realty Inc. TRREB
- C$599,9003 bd1 ba-- sqft370 Marleau Rd, West Nipissing, ON P2B 2X1For Sale
 MLS ID #X13640280, Century 21 Blue Sky Region Realty Inc., Brokerage. TRREB
 - C$499,9002 bd1 ba1.7k sqftWl106 1 Loudon Is, Nipissing, ON P0H 1R0For SaleMLS ID #40752745, John R. Whitwell, Salesperson, Royal LePage State Realty Inc.. ITSO
- C$484,9005 bd2 ba-- sqft22 Dubeau St, West Nipissing, ON P0H 2M0For SaleMLS ID #X13601552, Century 21 Blue Sky Region Realty Inc., Brokerage. TRREB
- C$599,0004 bd3 ba-- sqft41 Michaud St, West Nipissing, ON P2B 1B6For SaleMLS ID #X13488314, Century 21 Blue Sky Region Realty Inc., Brokerage. TRREB
- C$454,9002 bd1 ba-- sqft240 Cache Bay Rd, West Nipissing, ON P2B 3H7For SaleMLS ID #X13644456, Century 21 Blue Sky Region Realty Inc., Brokerage. TRREB
- C$489,9005 bd3 ba-- sqft22 Tamerack Ave, West Nipissing, ON P2B 3H3For SaleMLS ID #X13601986, Century 21 Blue Sky Region Realty Inc., Brokerage. TRREB
- C$424,9003 bd1 ba-- sqft324 King St, West Nipissing, ON P2B 3A9For SaleMLS ID #X13649302, Century 21 Blue Sky Region Realty Inc., Brokerage. TRREB
- C$574,7001 bd1 ba1k sqft34 Ramsay St, West Nipissing, ON P2B 3G7For SaleMLS ID #40832319, Blake Anderson, Salesperson, PEAK REALTY LTD.. ITSO
- C$642,5003 bd2 ba-- sqft161 Spruce Ct, West Nipissing, ON P2B 3N6For SaleMLS ID #X13581064, PG DIRECT REALTY LTD.. TRREB
- C$569,9005 bd1 ba-- sqft270 Pierre Rd, West Nipissing, ON P2B 2W8For SaleMLS ID #X13060386, CENTURY 21 B.J. ROTH REALTY LTD., BROKERAGE. TRREB
- C$499,9003 bd1 ba-- sqft319 Jocko Point Rd, Nipissing 10, ON P1B 8G5For SaleMLS ID #X13532076, Century 21 Blue Sky Region Realty Inc., Brokerage. TRREB
- C$399,9003 bd2 ba-- sqft1662 Jocko Point Rd W, Nipissing 10, ON P1B 8G5For SaleMLS ID #X13640314, Century 21 Blue Sky Region Realty Inc., Brokerage. TRREB
- C$349,9003 bd2 ba-- sqft317 Nipissing St, West Nipissing, ON P2B 3A7For SaleMLS ID #X13625838, Century 21 Blue Sky Region Realty Inc., Brokerage. TRREB
- C$---- bd-- ba-- sqft11 Waterfront Dr, West Nipissing, ON P0H 1G0Off Market
- C$525,0003 bd2 ba-- sqft33 Little Brule Rd, Markstay Warren, ON P0H 2N0For SaleMLS ID #X13248634, Narozanski North Realty Inc. TRREB
- C$395,000-- bd-- ba-- sqft0 Laplage Rd, West Nipissing, ON P0H 2M0For SaleMLS ID #X9356850, RIGHT AT HOME REALTY INC.. TRREB
- C$795,0003 bd3 ba-- sqft512 Salter St S, West Nipissing, ON P2B 2T4For SaleMLS ID #X13554460, Forest Hill Real Estate Inc.. TRREB
