Visit REALTOR website for additional information. Welcome to this beautifully maintained 3-bedroom, 2-bathroom home, thoughtfully designed to offer the perfect blend of comfort, style, and everyday functionality. Bright, welcoming, and move-in ready, the open-concept layout creates an inviting atmosphere that's ideal for both family living and entertaining. Large windows fill the home with natural light, while quality, low-maintenance finishes provide lasting value and peace of mind. Designed with accessibility in mind, this home offers features that enhance convenience and ease of living, walking distance to elementary school, making it an excellent choice for a wide range of buyers. Step outside and discover exceptional outdoor living spaces with large composition decking, perfect for relaxing, with hosting family and friends, or simply enjoying your private surroundings. Whether you' re gathering around or easy maintenance perennial flower beds, unwinding after a long day, there' s plenty of room to enjoy every season. Car enthusiasts, hobbyists, and those needing extra storage will appreciate the oversized one-and-a-half-car garage, complete with a dedicated workspace, as well as two detached storage sheds for tools, equipment, and seasonal items. Two separate interlocking finished driveways provide ample parking for multiple vehicles, guests, recreational toys, or a trailer. Combining thoughtful design, practical amenities, and outstanding indoor and outdoor living spaces, this is a home where comfort, convenience, and pride of ownership come together. Simply move in and start enjoying everything this exceptional property has to offer.
For sale
C$642,500
161 Spruce Ct, West Nipissing, ON P2B 3N6
3beds
2baths
Single Family Residence
Built in ----
0 Square Feet Lot
$-- Zestimate®
C$--/sqft
C$-- HOA
What's special
Open-concept layoutQuality low-maintenance finishesExceptional outdoor living spacesLarge composition deckingOversized one-and-a-half-car garageTwo detached storage sheds
- 17 days |
- 16 |
- 6 |
Zillow last checked:
Listing updated:
Listed by:
PG DIRECT REALTY LTD.
Source: TRREB,MLS®#: X13581064 Originating MLS®#: Toronto Regional Real Estate Board
Originating MLS®#: Toronto Regional Real Estate BoardFacts & features
Interior
Bedrooms & bathrooms
- Bedrooms: 3
- Bathrooms: 2
Primary bedroom
- Level: Main
- Dimensions: 3.38 x 3.96
Bedroom
- Level: Main
- Dimensions: 3.06 x 3.08
Bedroom
- Level: Second
- Dimensions: 7.32 x 3.35
Kitchen
- Level: Main
- Dimensions: 5.5 x 4.89
Living room
- Level: Main
- Dimensions: 6.12 x 3.68
Sunroom
- Level: Main
- Dimensions: 2.74 x 4.89
Heating
- Forced Air, Gas
Cooling
- Central Air
Features
- Other
- Basement: Crawl Space
- Has fireplace: No
Interior area
- Living area range: 1500-2000 null
Video & virtual tour
Property
Parking
- Total spaces: 9
- Parking features: Available
- Has garage: Yes
Features
- Patio & porch: Deck
- Exterior features: Year Round Living
- Pool features: None
Lot
- Size: 0 Square Feet
- Features: Golf, Hospital, School
Details
- Additional structures: Shed
- Parcel number: 490830189
Construction
Type & style
- Home type: SingleFamily
- Architectural style: Bungalow
- Property subtype: Single Family Residence
Materials
- Brick
- Foundation: Block, Concrete
- Roof: Asphalt Rolled
Utilities & green energy
- Sewer: Sewer
Community & HOA
Community
- Security: Carbon Monoxide Detector(s), Smoke Detector(s)
Location
- Region: West Nipissing
Financial & listing details
- Annual tax amount: C$4,397
- Date on market: 7/18/2026
P
PG DIRECT REALTY LTD.
By pressing Contact Agent, you agree that the real estate professional identified above may call/text you about your search, which may involve use of automated means and pre-recorded/artificial voices. You don't need to consent as a condition of buying any property, goods, or services. Message/data rates may apply. You also agree to our Terms of Use. Zillow does not endorse any real estate professionals. We may share information about your recent and future site activity with your agent to help them understand what you're looking for in a home.
Price history
Price history is unavailable.
Public tax history
Tax history is unavailable.
Climate risks
Neighborhood: P2B
Nearby schools
GreatSchools rating
No schools nearby
We couldn't find any schools near this home.
- C$449,9002 bd1 ba1k sqft107 3rd St, West Nipissing, ON P2B3E1For Sale

- C$389,9002 bd1 ba879 sqft319 Nipissing St, West Nipissing, ON P2B3A7For Sale

- C$349,9003 bd2 ba-- sqft317 Nipissing St, West Nipissing, ON P2B3A7For Sale

- C$389,9002 bd1 ba-- sqft270 Belanger St, West Nipissing, ON P2B3B9For Sale

- C$389,0002 bd1 ba-- sqft407 King St, West Nipissing, ON P2B3C8For Sale
- C$415,0003 bd2 ba-- sqft268 Levesque St, West Nipissing, ON P2B3A3For Sale
- C$172,5003.19 Square Feet342 Old Highway 17 W, Nipissing, ON P0H1V0Lot/Land
- C$180,00076.274 AcresPt Con 5 Hwy LOT 5-575, West Nipissing, ON P0H1M0Lot/Land
Similar homes
- C$349,9003 bd2 ba-- sqft317 Nipissing St, West Nipissing, ON P2B 3A7For SaleMLS ID #X13625838, Century 21 Blue Sky Region Realty Inc., Brokerage. TRREB
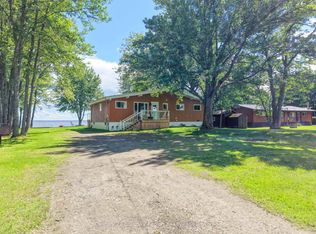
- C$629,9003 bd1 ba-- sqft370 Marleau Rd, West Nipissing, ON P2B 2X1For Sale
 Century 21 Canada
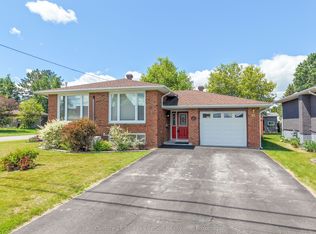
 - C$599,0004 bd3 ba-- sqft41 Michaud St, West Nipissing, ON P2B 1B6For Sale
 MLS ID #X13488314, Century 21 Blue Sky Region Realty Inc., Brokerage. TRREB
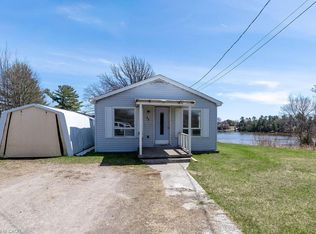
 - C$574,7001 bd1 ba1k sqft34 Ramsay St, West Nipissing, ON P2B 3G7For Sale
 MLS ID #40832319, Blake Anderson, Salesperson, PEAK REALTY LTD.. ITSO
 - C$489,9005 bd3 ba-- sqft22 Tamerack Ave, West Nipissing, ON P2B 3H3For SaleMLS ID #X13601986, Century 21 Blue Sky Region Realty Inc., Brokerage. TRREB
- C$389,9002 bd1 ba-- sqft270 Belanger St, West Nipissing, ON P2B 3B9For SaleMLS ID #X13566488, Century 21 Blue Sky Region Realty Inc., Brokerage. TRREB
- C$449,9002 bd1 ba1k sqft107 3rd St, West Nipissing, ON P2B 3E1For SaleMLS ID #40834879, Joseline Nicholas, Broker, Re/Max Icon Realty. ITSO
- C$795,0003 bd3 ba-- sqft512 Salter St S, West Nipissing, ON P2B 2T4For SaleMLS ID #X13554460, Forest Hill Real Estate Inc.. TRREB
- C$389,9002 bd1 ba879 sqft319 Nipissing St, West Nipissing, ON P2B 3A7For SaleMLS ID #40840800, Joseline Nicholas, Broker, Re/Max Icon Realty. ITSO
- C$569,9005 bd1 ba-- sqft270 Pierre Rd, West Nipissing, ON P2B 2W8For SaleMLS ID #X13060386, CENTURY 21 B.J. ROTH REALTY LTD., BROKERAGE. TRREB
- C$625,0003 bd2 ba-- sqft151 B Du Lac Ave, West Nipissing, ON P0H 1R0For SaleMLS ID #X12637516, Narozanski North Realty Inc. TRREB
- C$570,0002 bd1 ba-- sqft65 Pellerin Rd, West Nipissing, ON P0H 1R0For SaleMLS ID #X13040544, Narozanski North Realty Inc. TRREB
- C$499,9003 bd1 ba-- sqft319 Jocko Point Rd, Nipissing 10, ON P1B 8G5For SaleMLS ID #X13532076, Century 21 Blue Sky Region Realty Inc., Brokerage. TRREB
- C$584,9002 bd1 ba-- sqft72 Arbour Rd, West Nipissing, ON P0H 1R0For SaleMLS ID #X13592220, Century 21 Blue Sky Region Realty Inc., Brokerage. TRREB
- C$484,9005 bd2 ba-- sqft22 Dubeau St, West Nipissing, ON P0H 2M0For SaleMLS ID #X13601552, Century 21 Blue Sky Region Realty Inc., Brokerage. TRREB
- C$395,000-- bd-- ba-- sqft0 Laplage Rd, West Nipissing, ON P0H 2M0For SaleMLS ID #X9356850, RIGHT AT HOME REALTY INC.. TRREB
- C$499,9002 bd1 ba1.7k sqftWl106 1 Loudon Is, Nipissing, ON P0H 1R0For SaleMLS ID #40752745, John R. Whitwell, Salesperson, Royal LePage State Realty Inc.. ITSO
- C$420,0003 bd1 ba-- sqft28 Presquile Rd, West Nipissing, ON P0H 2M0For SaleMLS ID #X13455258, Century 21 Blue Sky Region Realty Inc., Brokerage. TRREB
