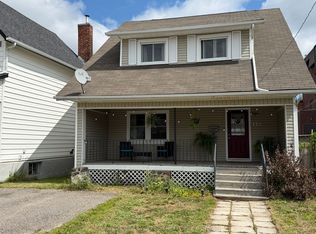
Welcome to this well-maintained 1-storey detached home, offering 3 bedrooms and 2 bathrooms in a convenient central location close to all amenities. The main floor features a spacious primary bedroom with patio doors leading to the rear deck, providing easy access to the backyard. Enjoy the inviting family room with hardwood flooring, a cozy gas fireplace, and additional patio doors opening onto the deck. The bright and spacious kitchen flows into the dining room, making it ideal for family meals and entertaining. A comfortable living room with hardwood floors and an updated 4-piece bathroom complete the main level. Upstairs, you'll find two additional bedrooms and a 3-piece bathroom, offering ample space for family or guests. The unfinished basement provides laundry facilities and plenty of storage space, with potential for future development. Gas heating ensures efficient year-round comfort. Situated on a generous 52.75 ft x 132.02 ft lot, the property features a double private gravel driveway, a spacious backyard, and a storage shed. An excellent opportunity for first-time buyers, down sizers, or investors. Conveniently located close to schools, shopping, parks, and all essential amenities, this affordable home offers great value and potential. Don't miss this fantastic starter home!
For sale
C$299,900
1528 Cassells St, North Bay, ON P1B 4C4
3beds
2baths
Single Family Residence
Built in ----
6,964 Square Feet Lot
$-- Zestimate®
C$--/sqft
C$-- HOA
What's special
Rear deckCozy gas fireplaceBright and spacious kitchenGas heatingDouble private gravel drivewaySpacious backyardStorage shed
- 82 days
- 47
- 1
Zillow last checked:
Listing updated:
Listed by:
Century 21 Blue Sky Region Realty Inc., Brokerage
Source: TRREB,MLS®#: X13413374 Originating MLS®#: North Bay and Area REALTORS Association
Originating MLS®#: North Bay and Area REALTORS AssociationFacts & features
Interior
Bedrooms & bathrooms
- Bedrooms: 3
- Bathrooms: 2
Primary bedroom
- Level: Main
- Dimensions: 3.07 x 5.43
Bedroom 2
- Level: Second
- Dimensions: 3.34 x 2.83
Bedroom 3
- Level: Second
- Dimensions: 3.34 x 2.82
Dining room
- Level: Main
- Dimensions: 3.02 x 3.49
Family room
- Level: Main
- Dimensions: 5.84 x 7.8
Kitchen
- Level: Main
- Dimensions: 2.06 x 3.25
Living room
- Level: Main
- Dimensions: 5.23 x 3.39
Heating
- Forced Air, Gas
Cooling
- None
Features
- Primary Bedroom - Main Floor
- Basement: Full,Unfinished
- Has fireplace: No
Interior area
- Living area range: 1500-2000 null
Video & virtual tour
Property
Parking
- Total spaces: 4
- Parking features: Private Double
Features
- Stories: 1.5
- Patio & porch: Porch, Deck
- Exterior features: Landscaped, Year Round Living
- Pool features: None
Lot
- Size: 6,964 Square Feet
- Features: Level, Public Transit, Wooded/Treed, Rectangular Lot
- Topography: Level,Wooded/Treed
Details
- Additional structures: Shed, Fence - Partial
- Parcel number: 491500360
Construction
Type & style
- Home type: SingleFamily
- Property subtype: Single Family Residence
Materials
- Brick Front, Vinyl Siding
- Foundation: Stone
- Roof: Asphalt Shingle
Utilities & green energy
- Sewer: Sewer
Community & HOA
Community
- Security: Carbon Monoxide Detector(s), Smoke Detector(s)
Location
- Region: North Bay
Financial & listing details
- Tax assessed value: C$161,000
- Annual tax amount: C$2,821
- Date on market: 6/8/2026
Price history
Price history is unavailable.
Public tax history
Tax history is unavailable.
Climate risks
Neighborhood: Old City
Nearby schools
GreatSchools rating
No schools nearby
We couldn't find any schools near this home.


Similar homes
- C$319,9003 bd2 ba-- sqft120 2nd Ave W, North Bay, ON P1B 3K8For Sale
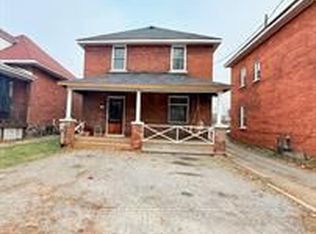 MLS ID #X13707198, Century 21 Blue Sky Region Realty Inc., Brokerage. TRREB
 - C$319,9003 bd2 ba-- sqft219 King St W, North Bay, ON P1B 5Z9For Sale
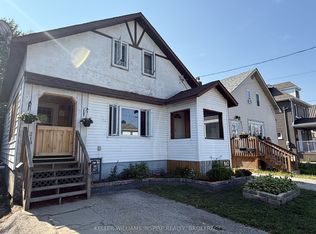 MLS ID #X13637628, KELLER WILLIAMS INSPIRE REALTY, BROKERAGE. TRREB
 - C$399,0003 bd2 ba-- sqft172 4th Ave E, North Bay, ON P1B 1N1For Sale
 MLS ID #X13715018, Century 21 Blue Sky Region Realty Inc., Brokerage. TRREB
 - C$349,9004 bd2 ba-- sqft429 Dudley Ave, North Bay, ON P1B 7A6For Sale
 MLS ID #X13657374, Century 21 Blue Sky Region Realty Inc., Brokerage. TRREB
