Escape to peace and nature in this beautiful open-concept bungalow, perfectly situated near snowmobile and hiking trails, as well as excellent hunting and fishing opportunities. Built in 2015, this well-maintained home offers comfortable living with two spacious bedrooms on the main floor and a bright, airy layout designed for everyday enjoyment.The main living area showcases impressive vaulted ceilings throughout the living room, dining room, and kitchen, creating a spacious and welcoming atmosphere. The living room is enhanced by a cozy electric fireplace, while the primary bedroom features its own electric fireplace, providing a warm and relaxing retreat.The bright, fully finished basement offers additional living space with a large recreation room featuring a pellet stove, a third bedroom, an additional bathroom, and a separate walkout entrance. This versatile lower level presents excellent potential for an in-law suite, guest accommodations, or extended family living.Whether you're looking for a year-round residence, a recreational retreat, or a home with flexible living space, this move-in-ready property offers the perfect blend of comfort, convenience, and outdoor adventure. Simply unpack and start enjoying everything this exceptional home has to offer.
For sale
C$559,900
2161 Papineau Rd, Papineau Cameron, ON P0H 1V0
3beds
2baths
Single Family Residence
Built in ----
2.75 Acres Lot
$-- Zestimate®
C$--/sqft
C$-- HOA
What's special
Beautiful open-concept bungalowBright fully finished basementSeparate walkout entrance
- 122 days
- 5
- 0
Zillow last checked:
Listing updated:
Listed by:
Century 21 Blue Sky Region Realty Inc., Brokerage
Source: TRREB,MLS®#: X13447260 Originating MLS®#: North Bay and Area REALTORS Association
Originating MLS®#: North Bay and Area REALTORS AssociationFacts & features
Interior
Bedrooms & bathrooms
- Bedrooms: 3
- Bathrooms: 2
Primary bedroom
- Level: Main
- Dimensions: 3.91 x 3.93
Bedroom 2
- Level: Main
- Dimensions: 3.88 x 3.5
Bedroom 3
- Level: Lower
- Dimensions: 4.57 x 3.96
Dining room
- Level: Main
- Dimensions: 4.88 x 4.57
Kitchen
- Level: Main
- Dimensions: 4.88 x 4.57
Living room
- Level: Main
- Dimensions: 3.81 x 5.8
Recreation
- Level: Lower
- Dimensions: 8.5 x 7
Heating
- Forced Air, Propane
Cooling
- Central Air
Features
- In-Law Capability, Primary Bedroom - Main Floor
- Flooring: Carpet Free
- Basement: Walk-Out Access,Full,Finished
- Has fireplace: Yes
- Fireplace features: Recreation Room, Pellet Stove
Interior area
- Living area range: 1100-1500 null
Video & virtual tour
Property
Parking
- Total spaces: 8
- Parking features: Circular Driveway, Private
Accessibility
- Accessibility features: Open Floor Plan
Features
- Patio & porch: Deck
- Exterior features: Landscaped, Year Round Living
- Pool features: None
Lot
- Size: 2.75 Acres
- Features: Rectangular Lot
- Topography: Level,Wooded/Treed
Details
- Parcel number: 491080372
Construction
Type & style
- Home type: SingleFamily
- Architectural style: Bungalow
- Property subtype: Single Family Residence
Materials
- Vinyl Siding
- Foundation: Concrete Block
- Roof: Asphalt Shingle
Utilities & green energy
- Sewer: Septic
Community & HOA
Location
- Region: Papineau Cameron
Financial & listing details
- Tax assessed value: C$226,000
- Annual tax amount: C$3,057
- Date on market: 6/15/2026
Price history
Price history is unavailable.
Public tax history
Tax history is unavailable.
Climate risks
Neighborhood: P0H
Nearby schools
GreatSchools rating
No schools nearby
We couldn't find any schools near this home.

Similar homes
- C$629,9004 bd2 ba-- sqft68 Chenier Rd, Papineau Cameron, ON P0H 1V0For Sale
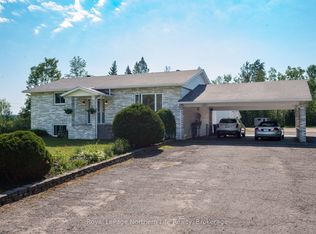 MLS ID #X13688524, Royal LePage Northern Life Realty, Brokerage. TRREB
 - C$399,9003 bd2 ba-- sqft391 Mattawan St, Mattawa, ON P0H 1V0For Sale
 MLS ID #X13447402, Century 21 Blue Sky Region Realty Inc., Brokerage. TRREB
 - C$419,9002 bd3 ba-- sqft540 Bissett St, Mattawa, ON P0H 1V0For Sale
 MLS ID #X13861954, Century 21 Blue Sky Region Realty Inc., Brokerage. TRREB
 - C$499,9003 bd2 ba-- sqft203 Labrecque St, Bonfield, ON P0H 1E0For Sale
 MLS ID #X13868508, Century 21 Blue Sky Region Realty Inc., Brokerage. TRREB
